
(Residential)
Apartment @ Trichy

(The project)
Apartment @ Trichy.
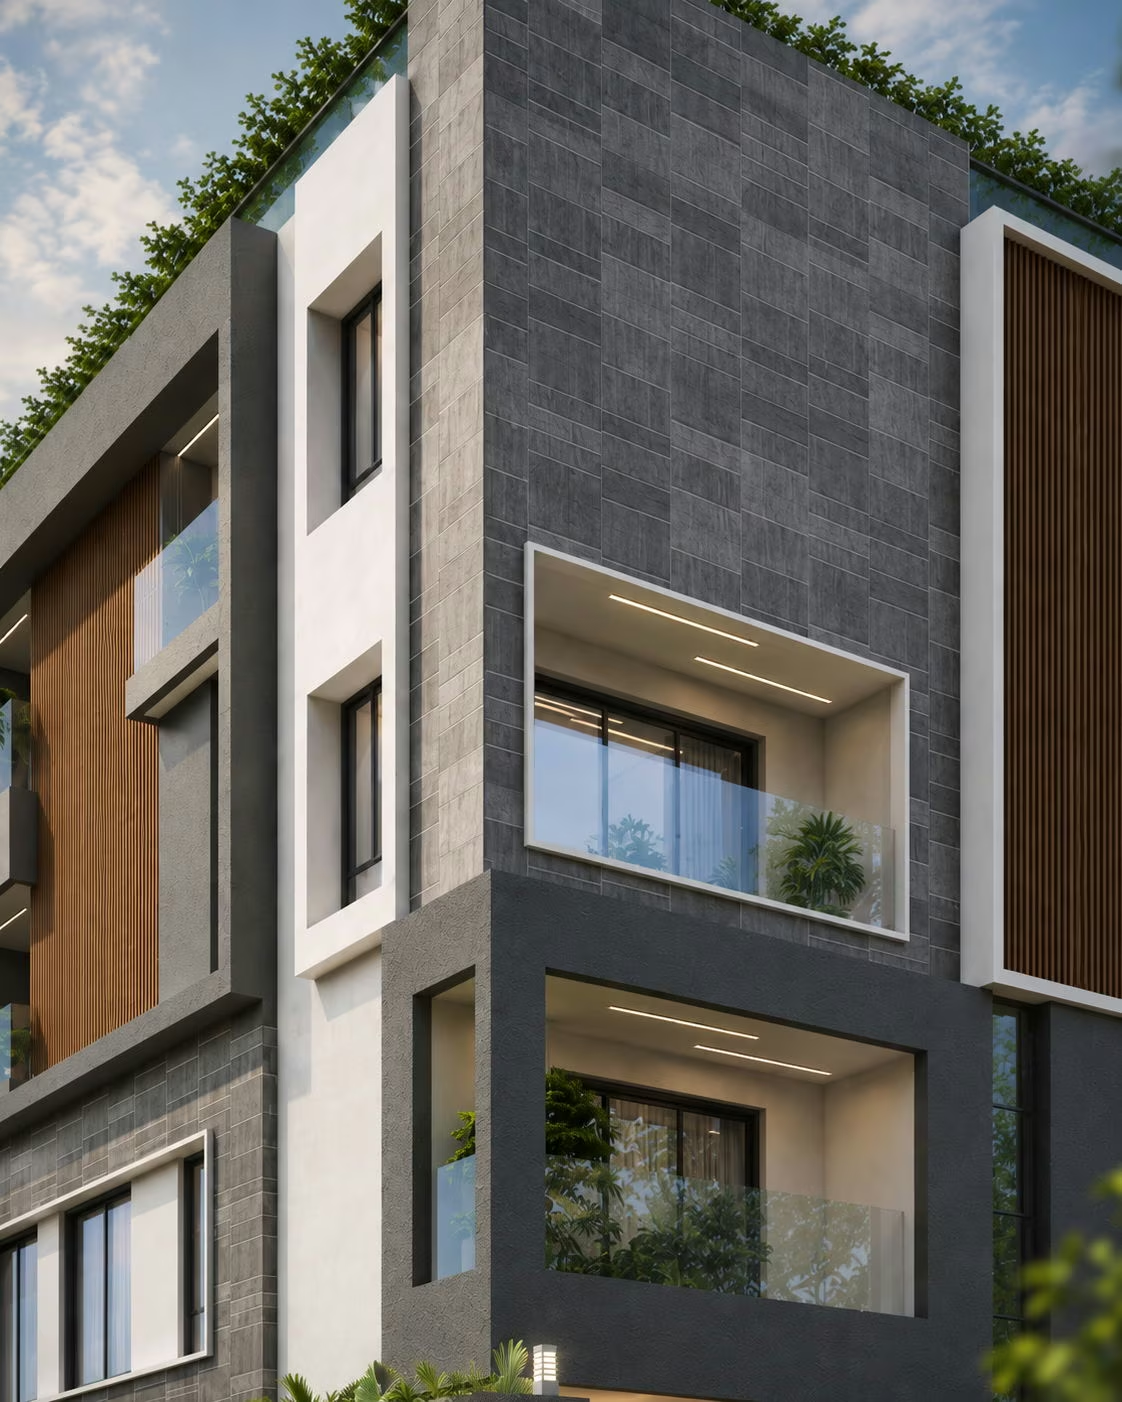
Grey stone panels and white render alternate up a corner block of three floors over a stilt level. Timber boarding faces the projecting bays. Balconies are recessed behind glass balustrades on both street elevations, and planting runs the roof edge above. Parking sits under the building behind a slatted gate, with a planted strip along the top of the compound wall.
SectorResidential
Built area7,760 sq ft
Year2023

On the images
The images on this page are visualisations produced by the practice. Project data is as recorded by the practice.
Next project
Villa @ Ammapattinam
