
(Hotels and Resorts)
Bizlux Vadapalani @ Chennai


(The project)
Bizlux Vadapalani @ Chennai.
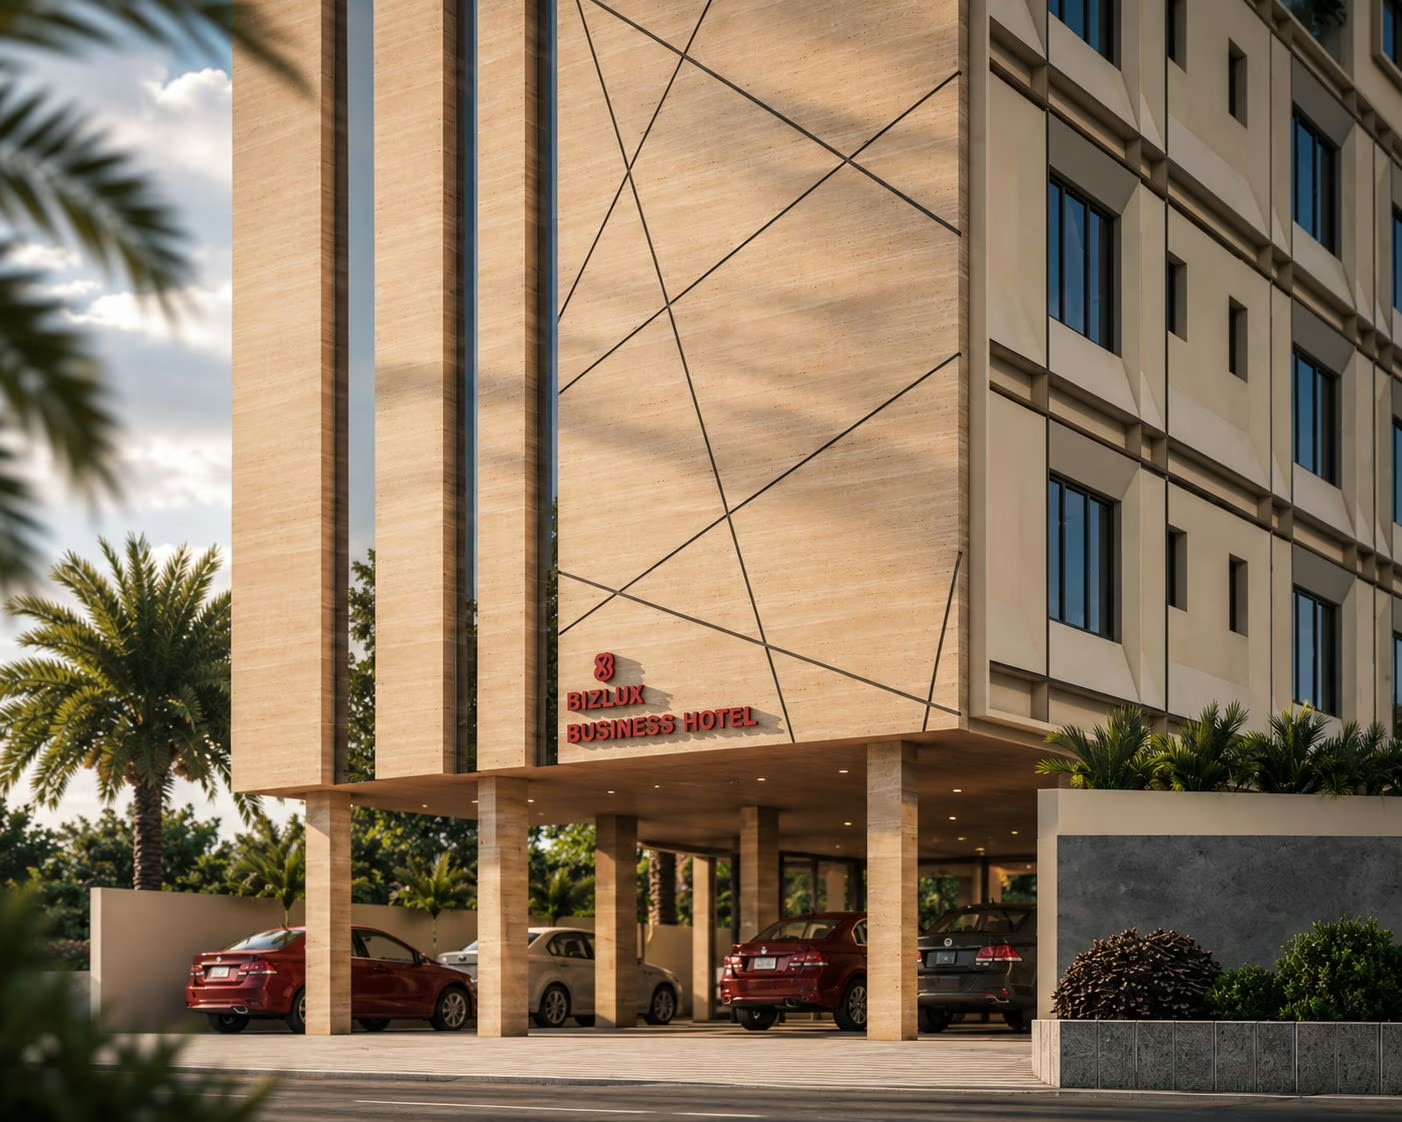
Four upper floors of rooms sit above an open parking level at Vadapalani, with a criss-cross line pattern drawn across the pale cladding of the corner. Planting runs along the roof parapet. Reception opens off the entrance beside a seating bay, and an open stair climbs from a planted bed at its foot. In the dining hall, arched recesses line the end wall behind long banquet tables.
SectorHotels and Resorts
Built area16,210 sq ft
Year2023


On the images
The images on this page are visualisations produced by the practice. Project data is as recorded by the practice.
Next project
Arif Hotel @ Trichy
