
(Residential)
Farmhouse @ Tirunelveli


(The project)
Farmhouse @ Tirunelveli.
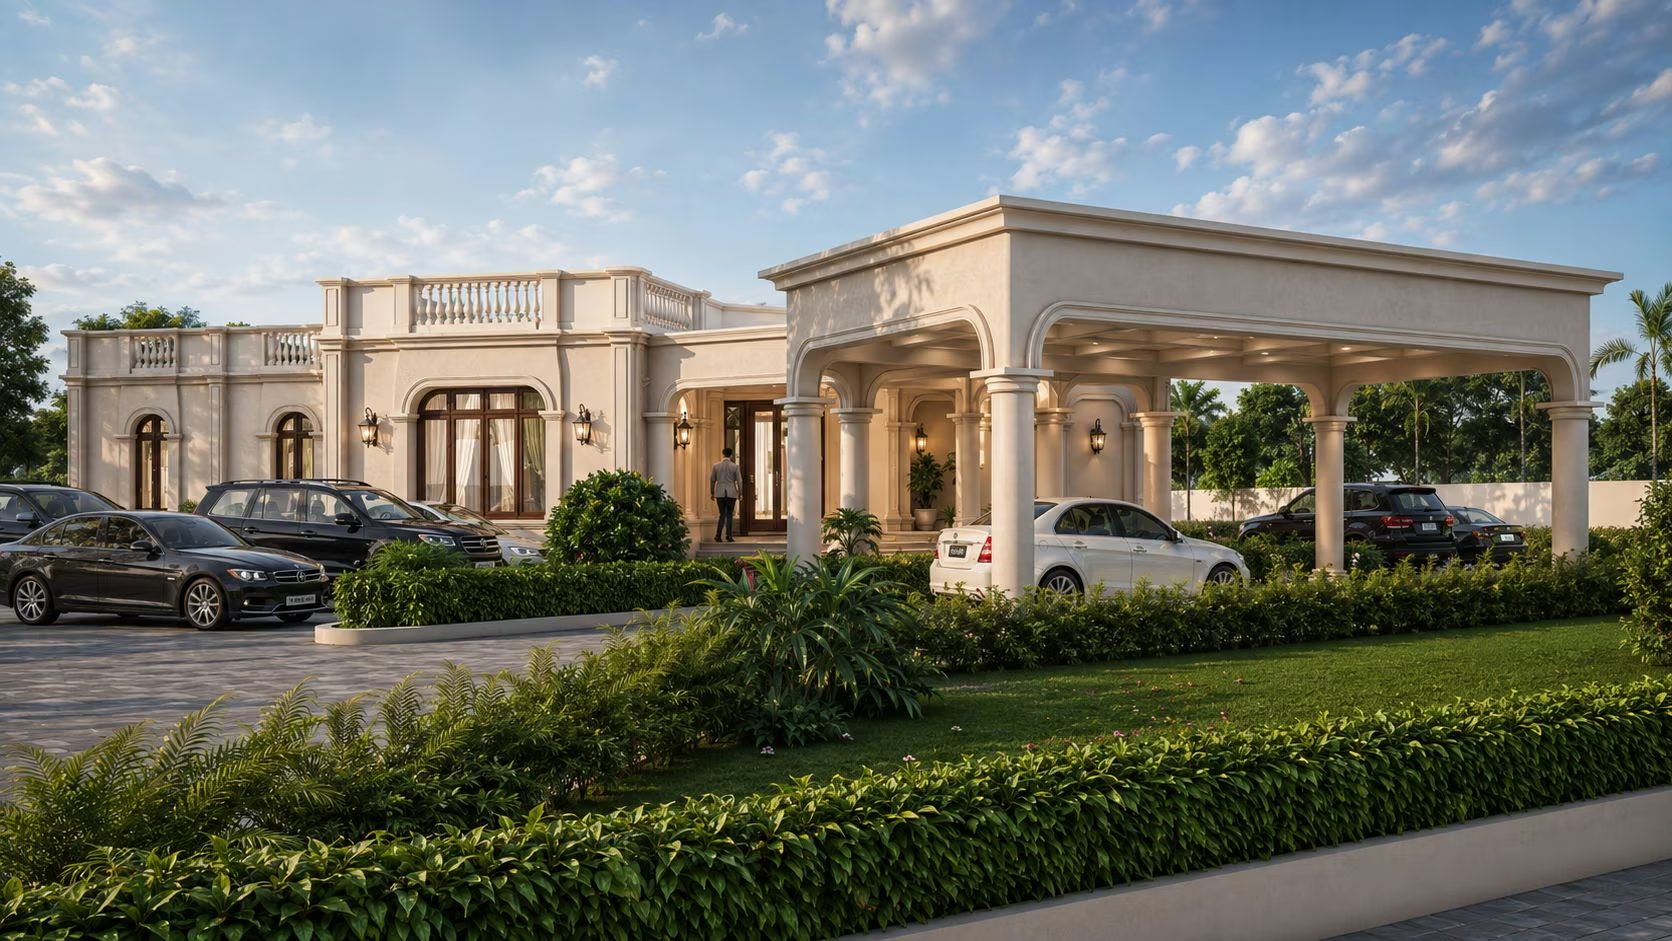
Balustrades run the full parapet of a single-storey house set on a stepped plan. Columns carry a porch over the drive and a detached carport at the far edge of the forecourt. Wall lanterns alternate with arched openings along the front. A pool sits behind a balustraded terrace at the rear, and an octagonal court is cut into the roof; lawn and palms fill the boundary.
SectorResidential
Built area4,000 sq ft
Year2025

On the images
The images on this page are visualisations produced by the practice. Project data is as recorded by the practice.
Next project
Apartment @ Coimbatore
