
(Interiors)
Firdouse @ Seven Wells

(The project)
Firdouse @ Seven Wells.
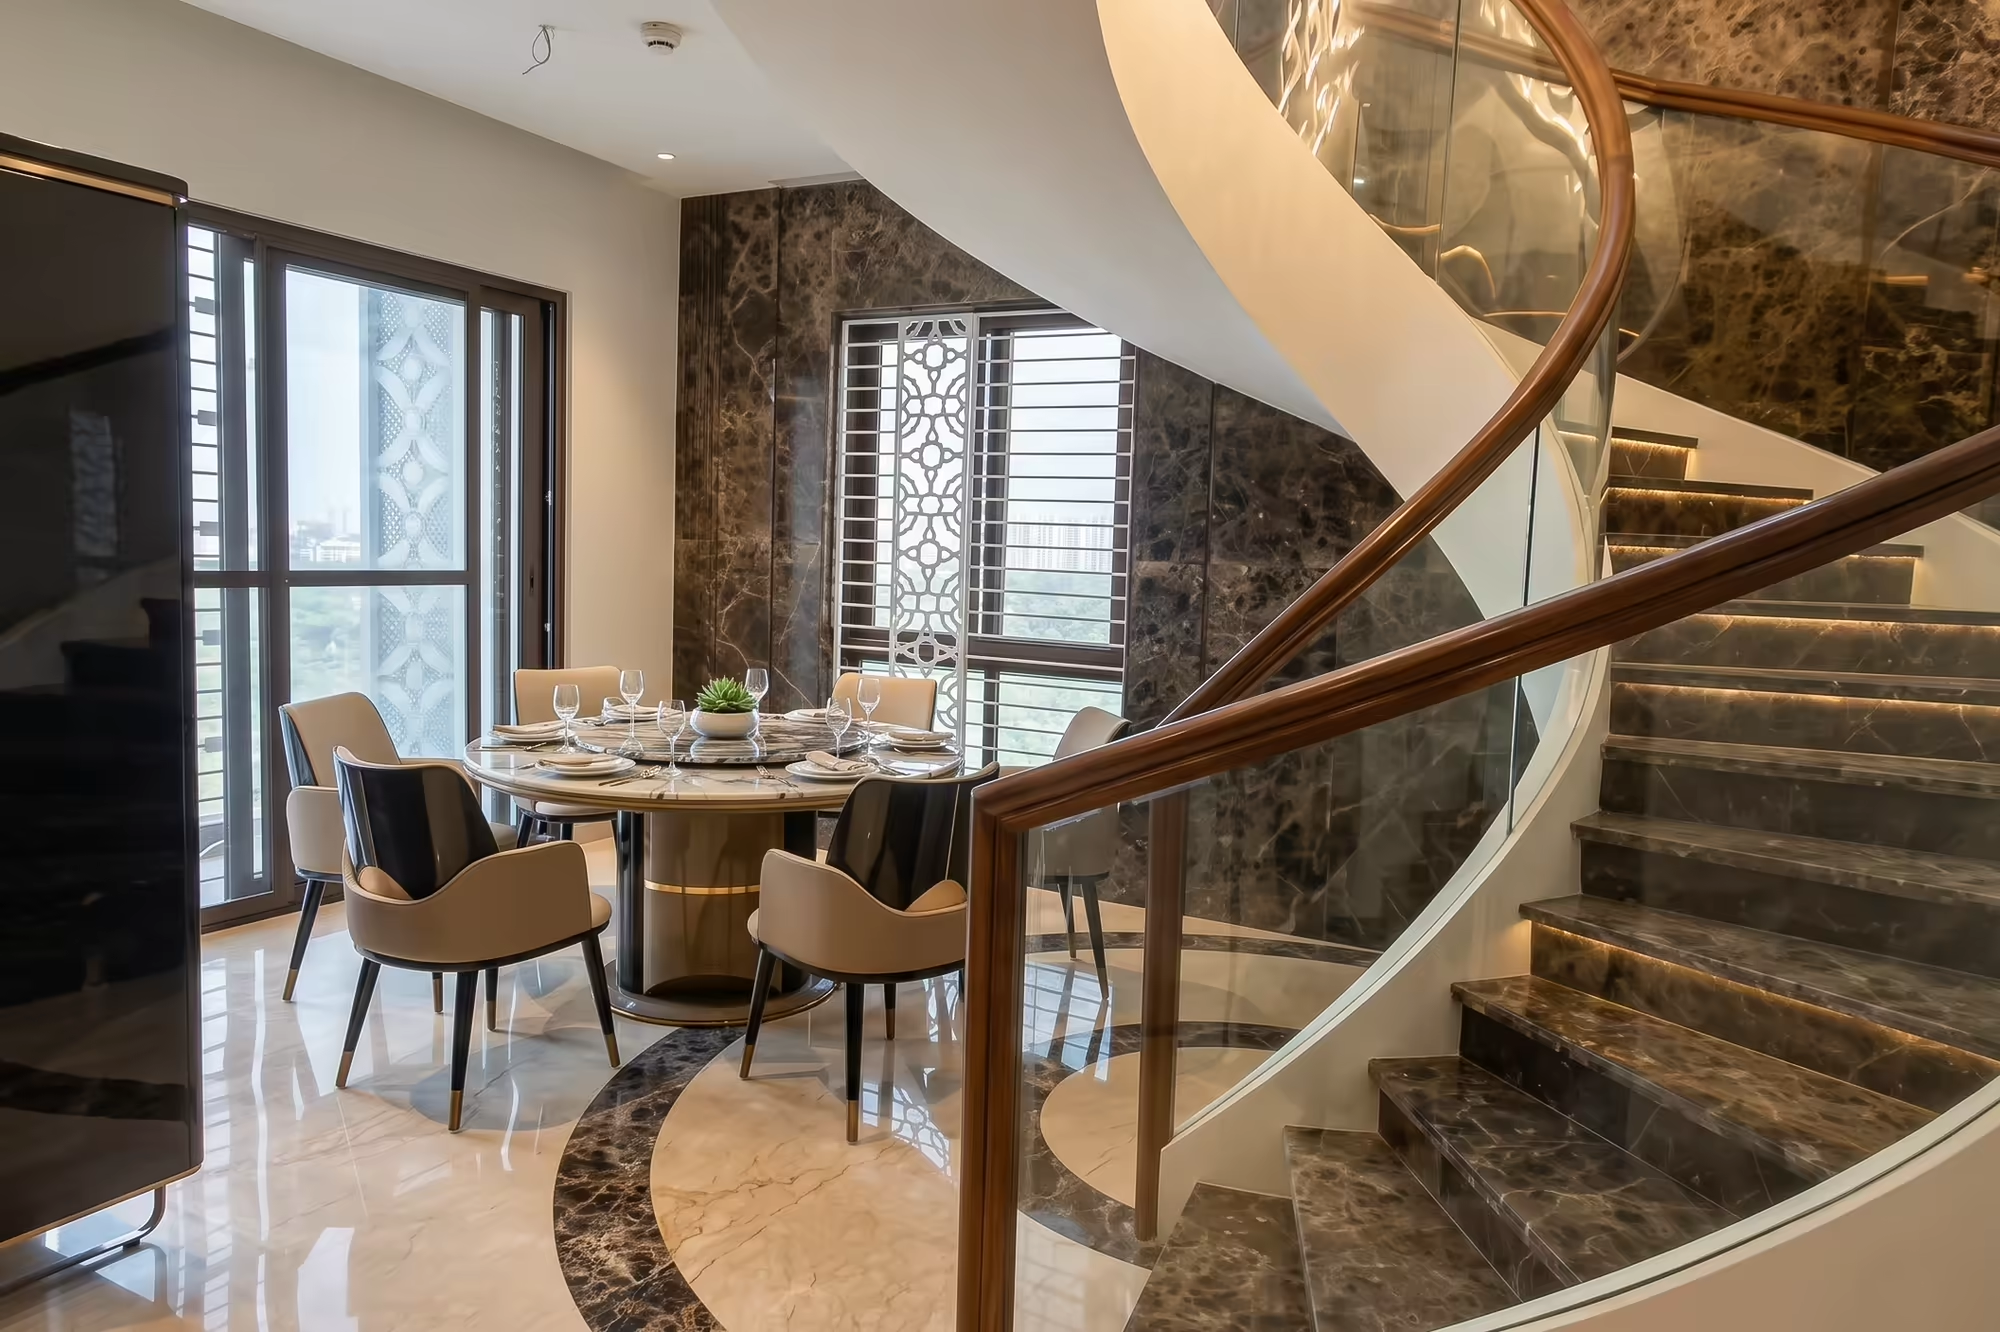
Interiors at Seven Wells. A spiral stair in dark marble turns beside the dining table, its glass balustrade capped with a timber handrail, and a curved marble inlay runs across the floor beneath the table. In the double-height living room, a carved stone panel rises behind the sofas, lit along its edges, with crystal pendants dropping beside it. Overhead, a carved relief crosses the ceiling and stepped, lit coves frame the chandelier.
SectorInteriors


On the images
The images on this page are photographs of the completed interiors. Some project data for this page is still being confirmed with the practice.
Next project
Interiors @ E Residences
