
(Interiors · Healthcare)
Hospital @ Chennai · Retteri


(The project)
Hospital @ Chennai · Retteri.
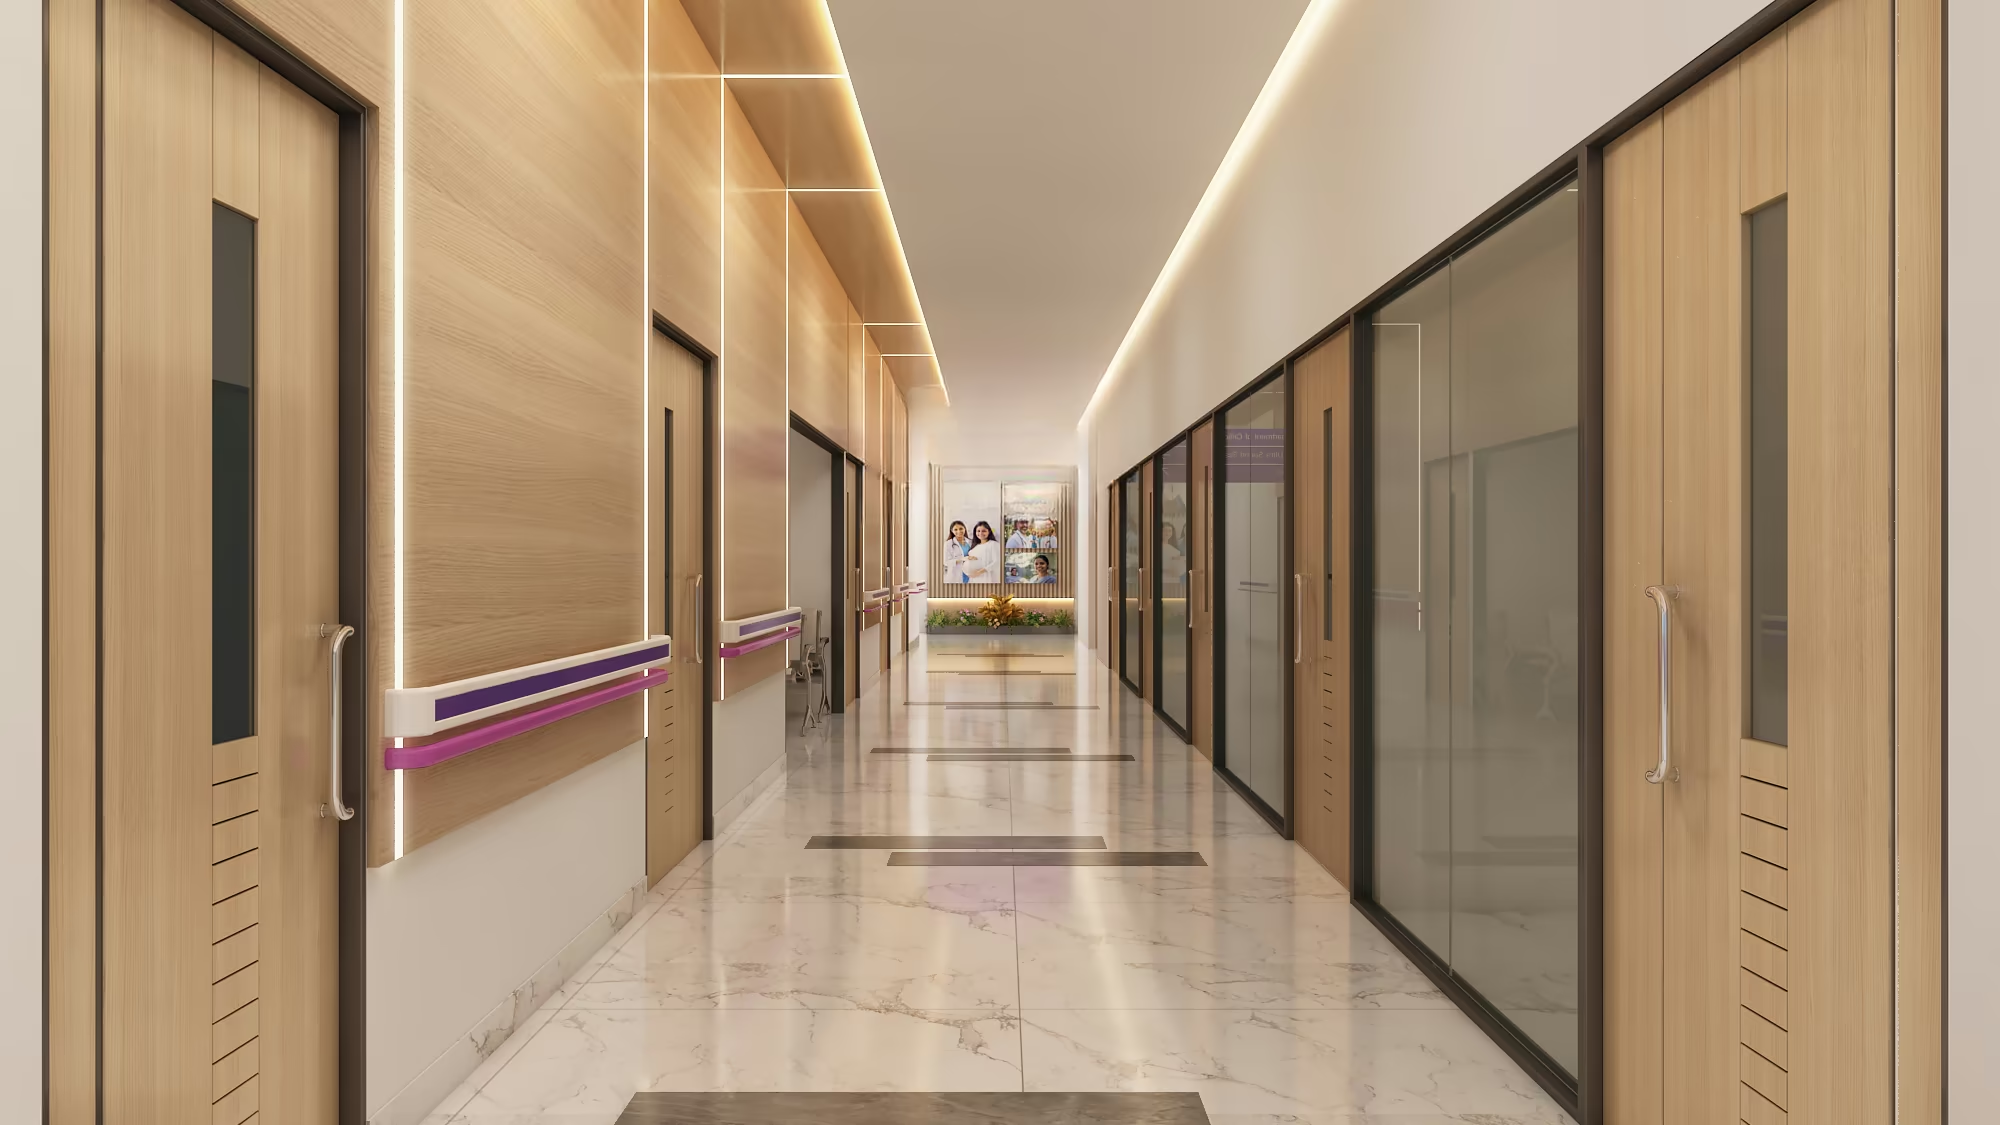
Interiors for a facility at Retteri. The reception takes the width of the lobby, where a curved counter sits under a slatted timber ceiling and linked seating lines a glazed lift wall. Purple and teal finish the ward, with curtain tracks between the beds and service pendants overhead. Consulting and administrative rooms are lined in timber behind patterned screens.
SectorInteriors
TypeHealthcare


On the images
The images on this page are visualisations produced by the practice. Project data is as recorded by the practice.
Next project
Cosmetology Centre @ Coimbatore
