
(Hotels and Resorts)
KMBT Resort @ Yercaud


(The project)
KMBT Resort @ Yercaud.
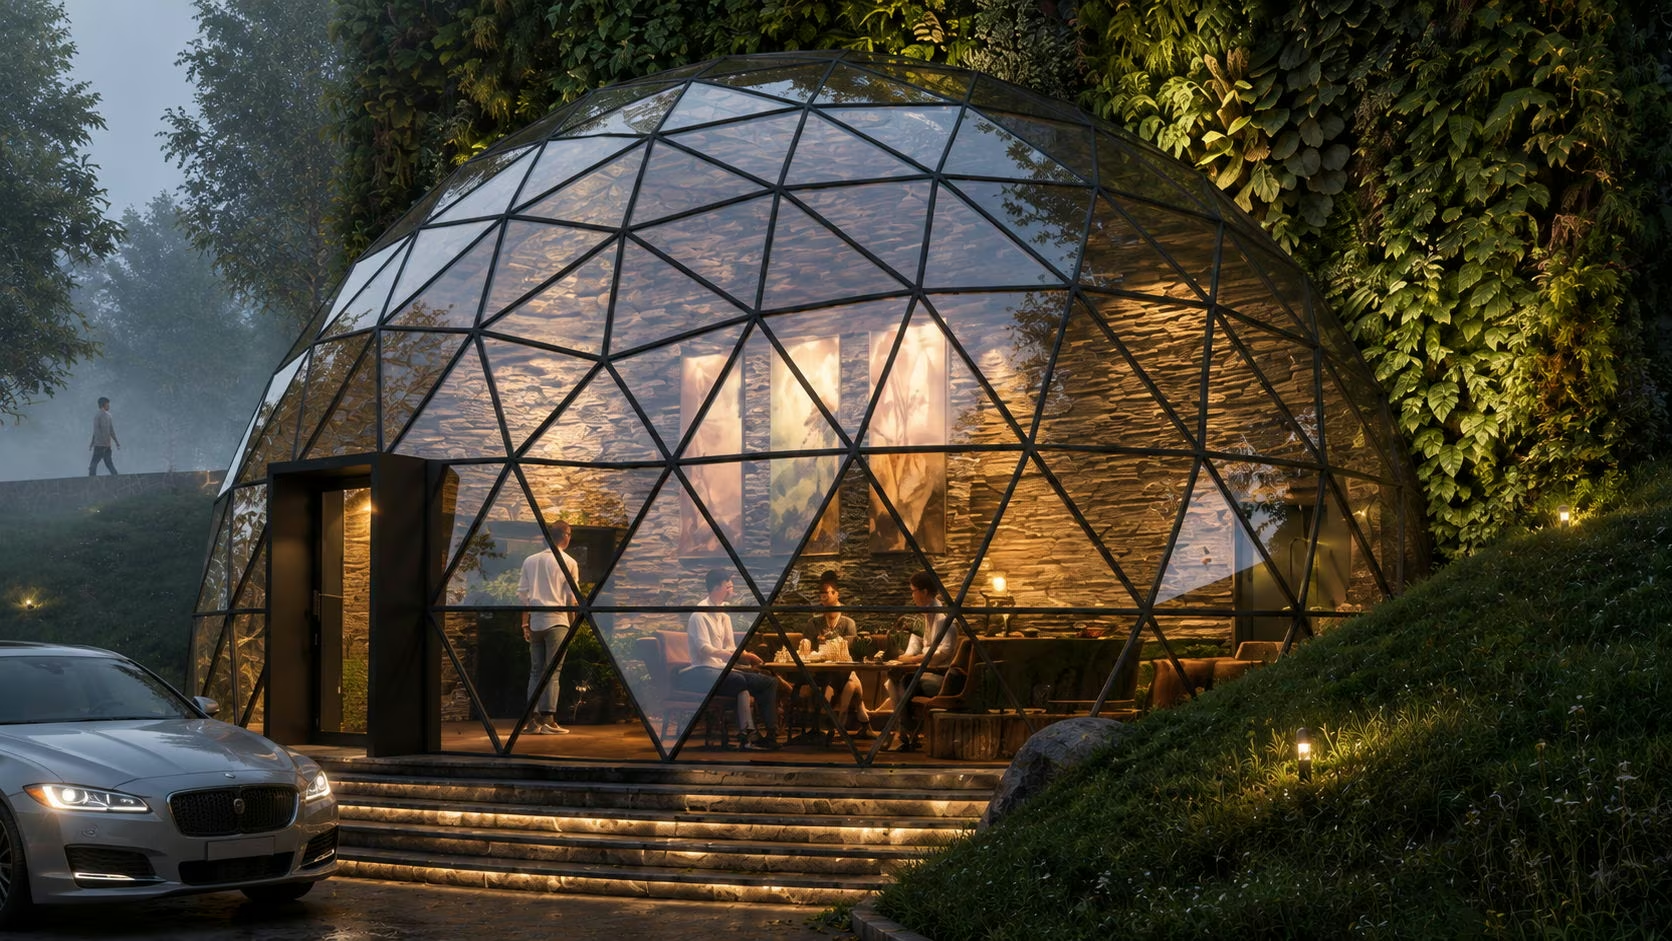
Guest cottages take the form of glazed geodesic domes, each set on a terrace cut into the slope and faced with stone. Plunge pools sit beside several of them. The masterplan spreads the domes through planted grounds around a lake, linked by lit pathways. Larger domes hold the reception and a restaurant, where the triangulated frame meets a stone-faced back wall and a timber floor.
SectorHotels and Resorts
Built area30,000 sq ft
Year2026


On the images
The images on this page are visualisations produced by the practice. Project data is as recorded by the practice.
Next project
Capsule House Resort @ Mahabalipuram
