
(Landscape)
Farmhouse

An aerial view shows a rectangular swimming pool with a timber sun deck and four lounge chairs, bordered by a covered arcaded pavilion, clipped lawn, shrub planting and a small lily pond, set within a walled garden.

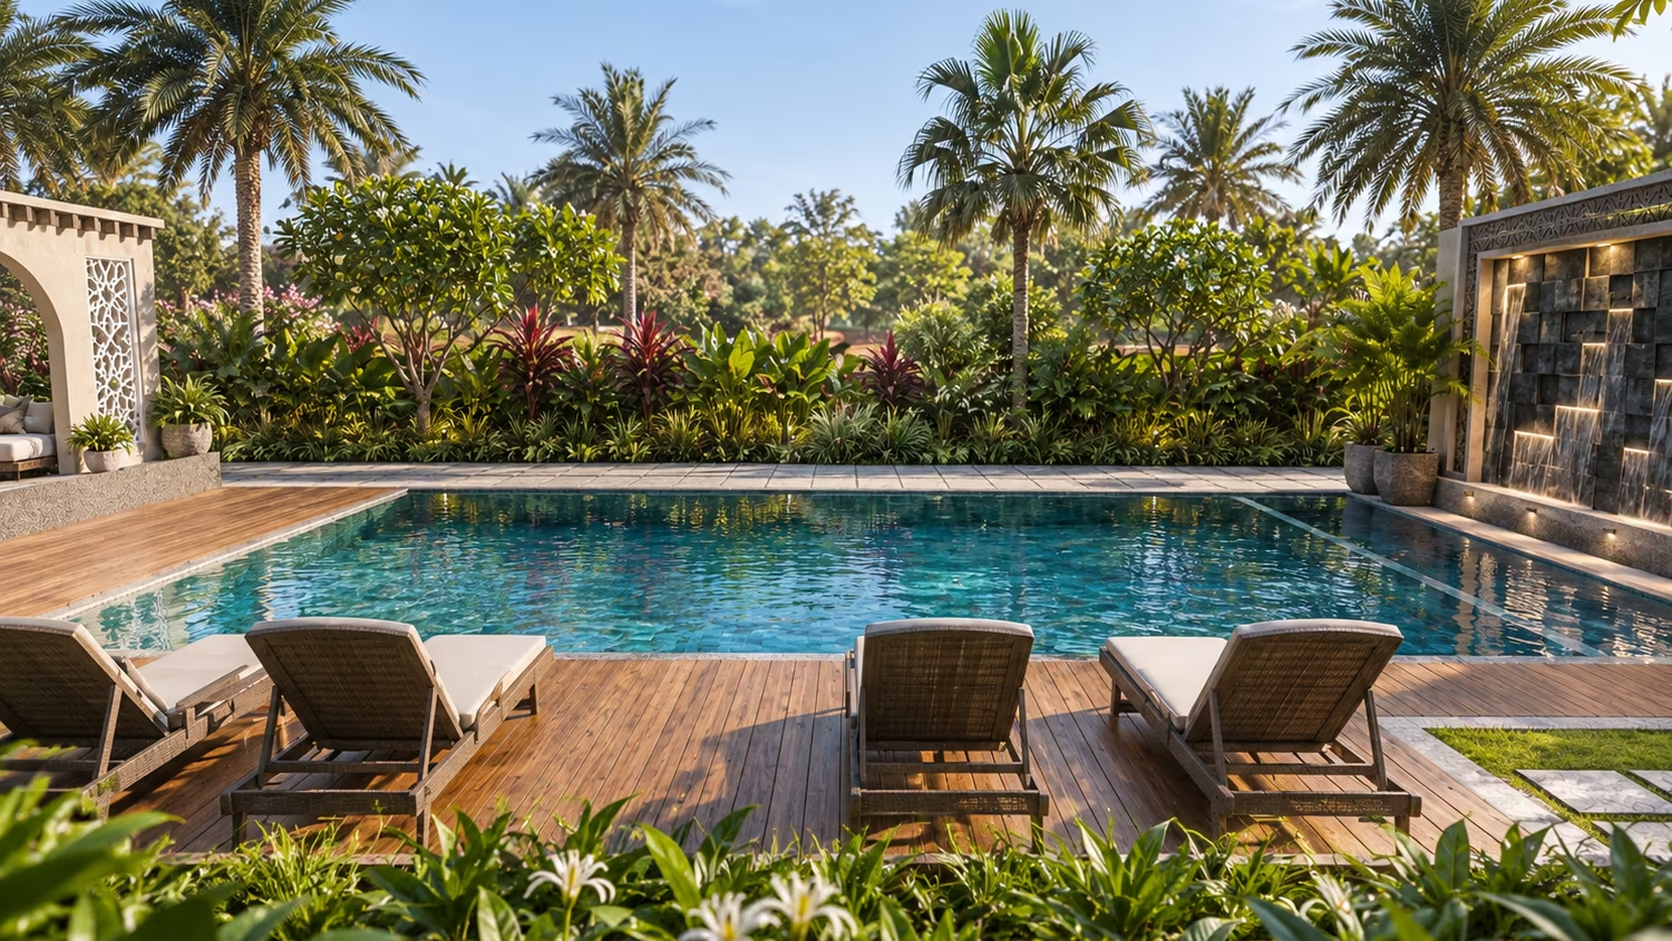
A poolside deck bordered by palm trees and layered planting leads to a covered lounge pavilion, with a tiled water feature wall and steel-framed shower enclosure at one end of the pool.

An open-sided pavilion with a timber-beamed ceiling, patterned tile flooring, lantern-style lighting and a built-in sofa sits beside dense tropical planting, opening onto a terrace with orange trees beyond.
(The project)
Farmhouse.
A tropical pool garden with a lounge deck, a tiled water feature wall, a lily pond and a shaded outdoor living pavilion.

A paved entrance path flanked by a lily pond, ornamental lighting and dense tropical planting leads towards a tiled house facade with a decorative perforated screen and steps.

A house facade with a carved geometric screen, dry-stacked stone wall and uplighting overlooks a rectangular lily pond set into a paved terrace, framed by palm trees.

A pool deck with wooden lounge chairs and a small table sits beside a covered arcaded pavilion, with a tiled water feature wall lit at dusk and a lawn bordered by dense planting.

A tiled water feature wall with multiple cascading water jets and integrated lighting overlooks a pool, flanked by potted palms and a paved and timber deck area.

A similar tiled water feature wall with cascading water jets is shown from a different angle beside the pool, with potted palms, planted borders and a timber walkway alongside.
On the images
The images on this page are visualisations produced by the practice. Descriptions set out what each image shows.
Next project
Demerger
