
(Landscape)
Villa @ ECR

A terrace landscape plan shows a stone-and-grass paved courtyard with a geometric planting pattern, a raised water fountain feature, a wooden deck seating area and perimeter planters, with a plant palette and construction detail sections.

A rooftop terrace includes a stone water feature, a hanging swing seat, timber-edged planters with shade trees and a striped stone-and-turf paved floor, overlooking a city skyline from a low parapet wall.

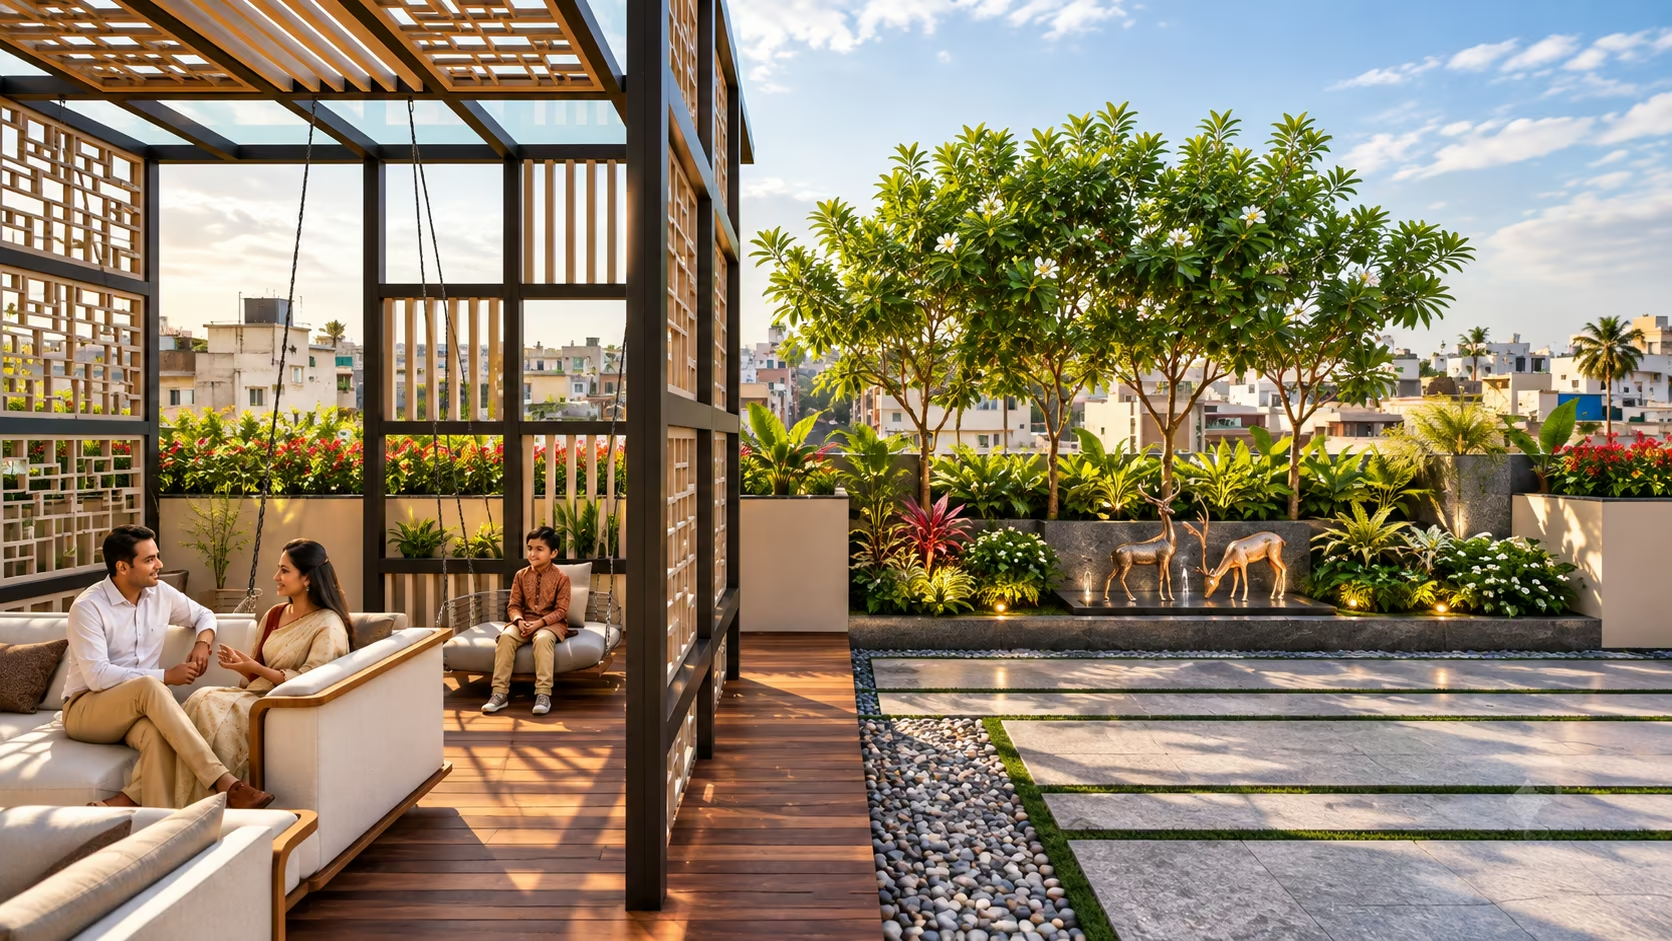
A pergola-covered lounge area with sofas and hanging swings opens onto a stone-paved terrace with a pebble border, bronze deer sculptures set among shrub planting and shade trees, against a city backdrop.
(The project)
Villa @ ECR.
A rooftop terrace garden with a pergola lounge, swing seating, planter walls and a paved deck overlooking the city skyline.

A timber-decked pergola lounge with built-in sofas, hanging swing seats and a slatted screen wall overlooks a paved terrace with a circular illuminated planting feature and bamboo screening beyond.

A similar pergola lounge with hanging swing seats and timber decking is shown from another angle, bordered by perforated screen panels, potted plants and a raised planter of flowering shrubs.
On the images
The images on this page are visualisations produced by the practice. Descriptions set out what each image shows.
Next project
Villa @ Madurai
