
(Commercial)
Office @ Chennai


(The project)
Office @ Chennai.
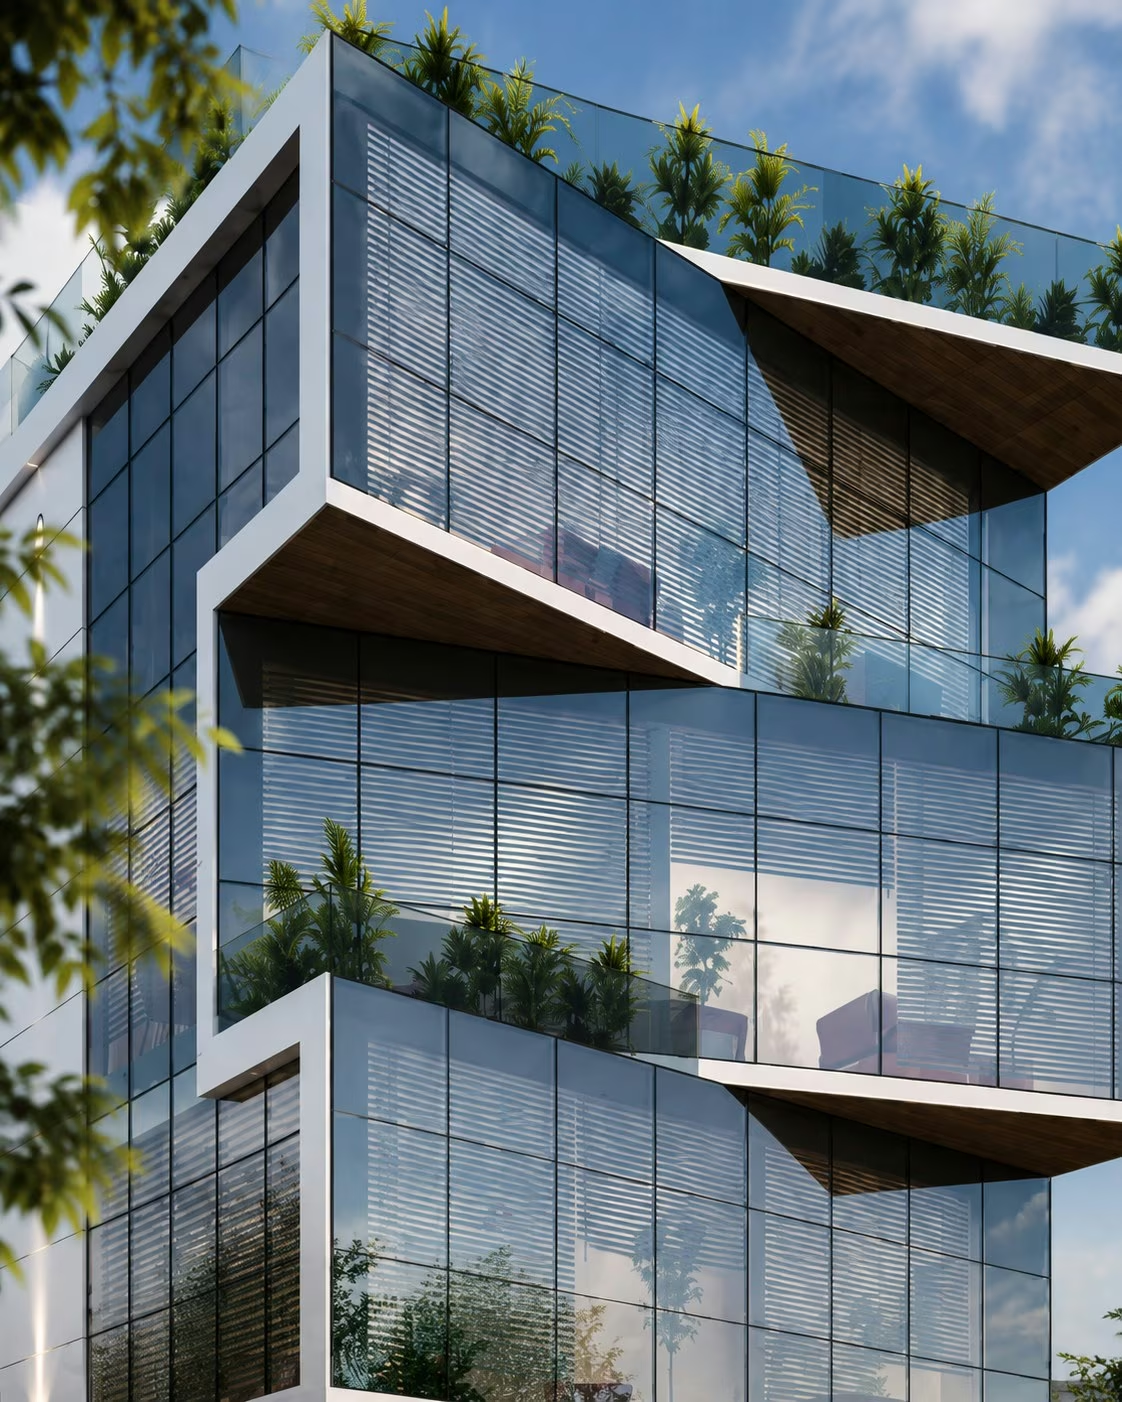
Three glazed floors sit above an open ground level given over to parking. Each floor steps forward or back from the one under it, and the projecting edges carry a wedge-shaped soffit, a glass balustrade and a planted trough. Planting continues along the roof. On the side elevation a solid white panel is cut with a geometric pattern; metal railings and planted wall panels close the plot at the pavement.
SectorCommercial
Built area15,000 sq ft
Year2012
On the images
The images on this page are visualisations produced by the practice. Project data is as recorded by the practice.
Next project
Office @ Chennai
