
(Institutions)
School @ Chennai · Avadi


(The project)
School @ Chennai · Avadi.
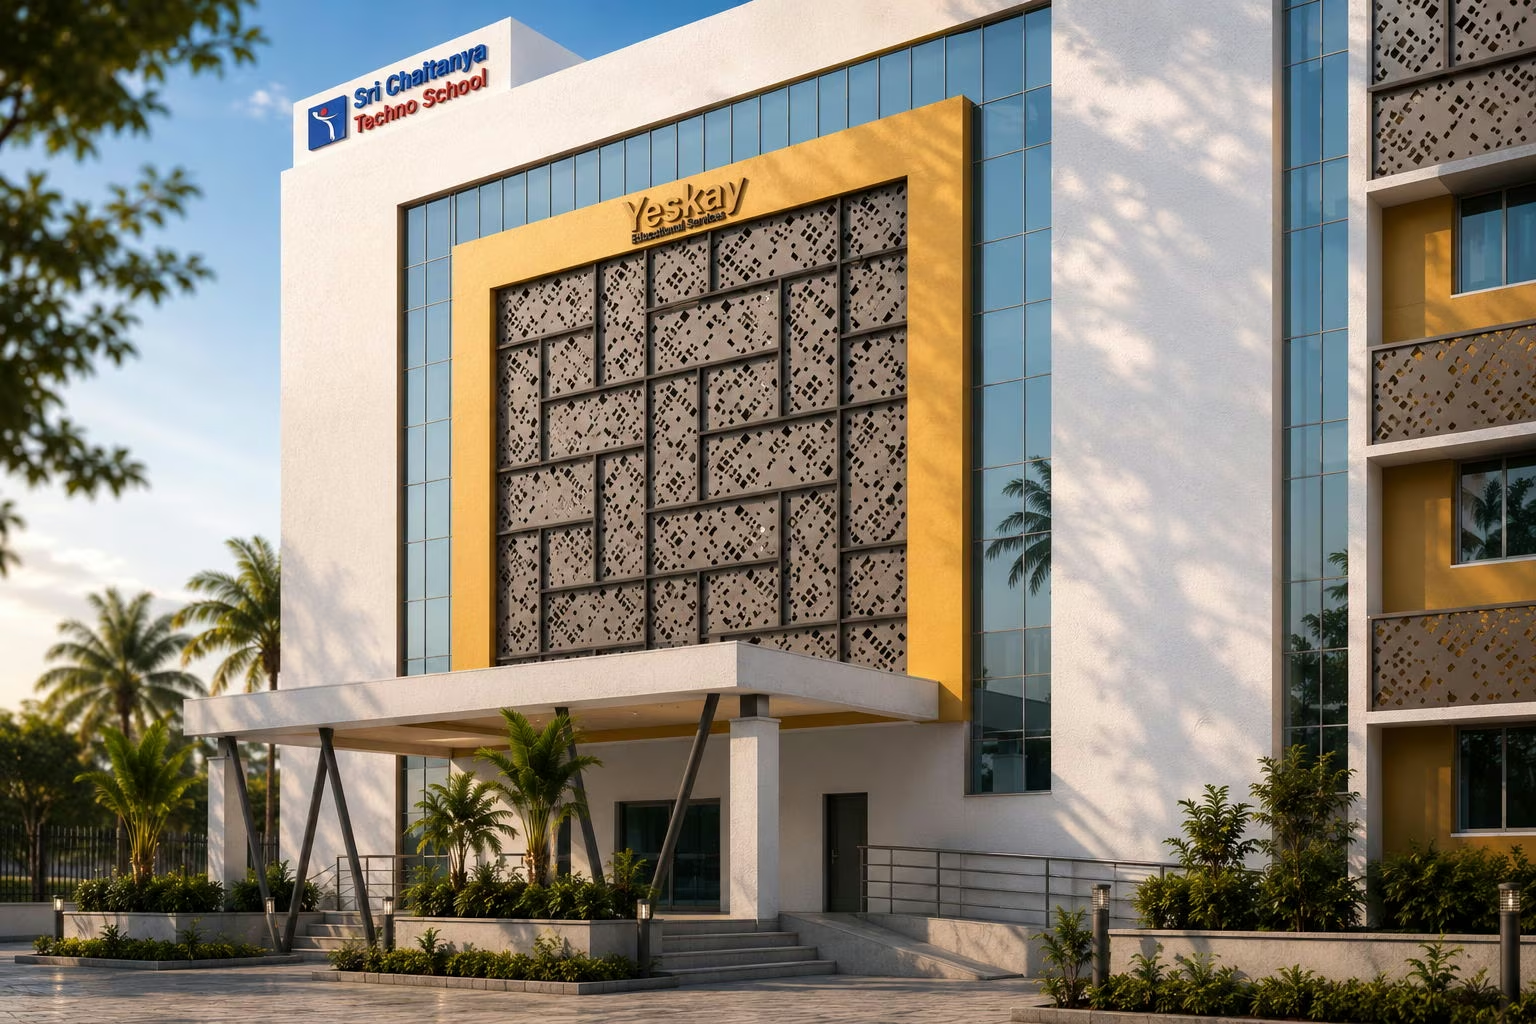
Classroom wings run four storeys along the road at Avadi, each floor opening to a corridor behind yellow panelled balustrades. At the corner a taller block steps forward, its face filled by a perforated screen set in a deep yellow frame. White rendered walls carry the rest of the elevation. A compound wall and gates hold the line of the street.
SectorInstitutions
Built area45,620 sq ft
Year2019

On the images
The images on this page are visualisations produced by the practice. Project data is as recorded by the practice.
Next project
School @ Villupuram
