
(Residential)
Villa @ Chennai · Anna Nagar

(The project)
Villa @ Chennai · Anna Nagar.
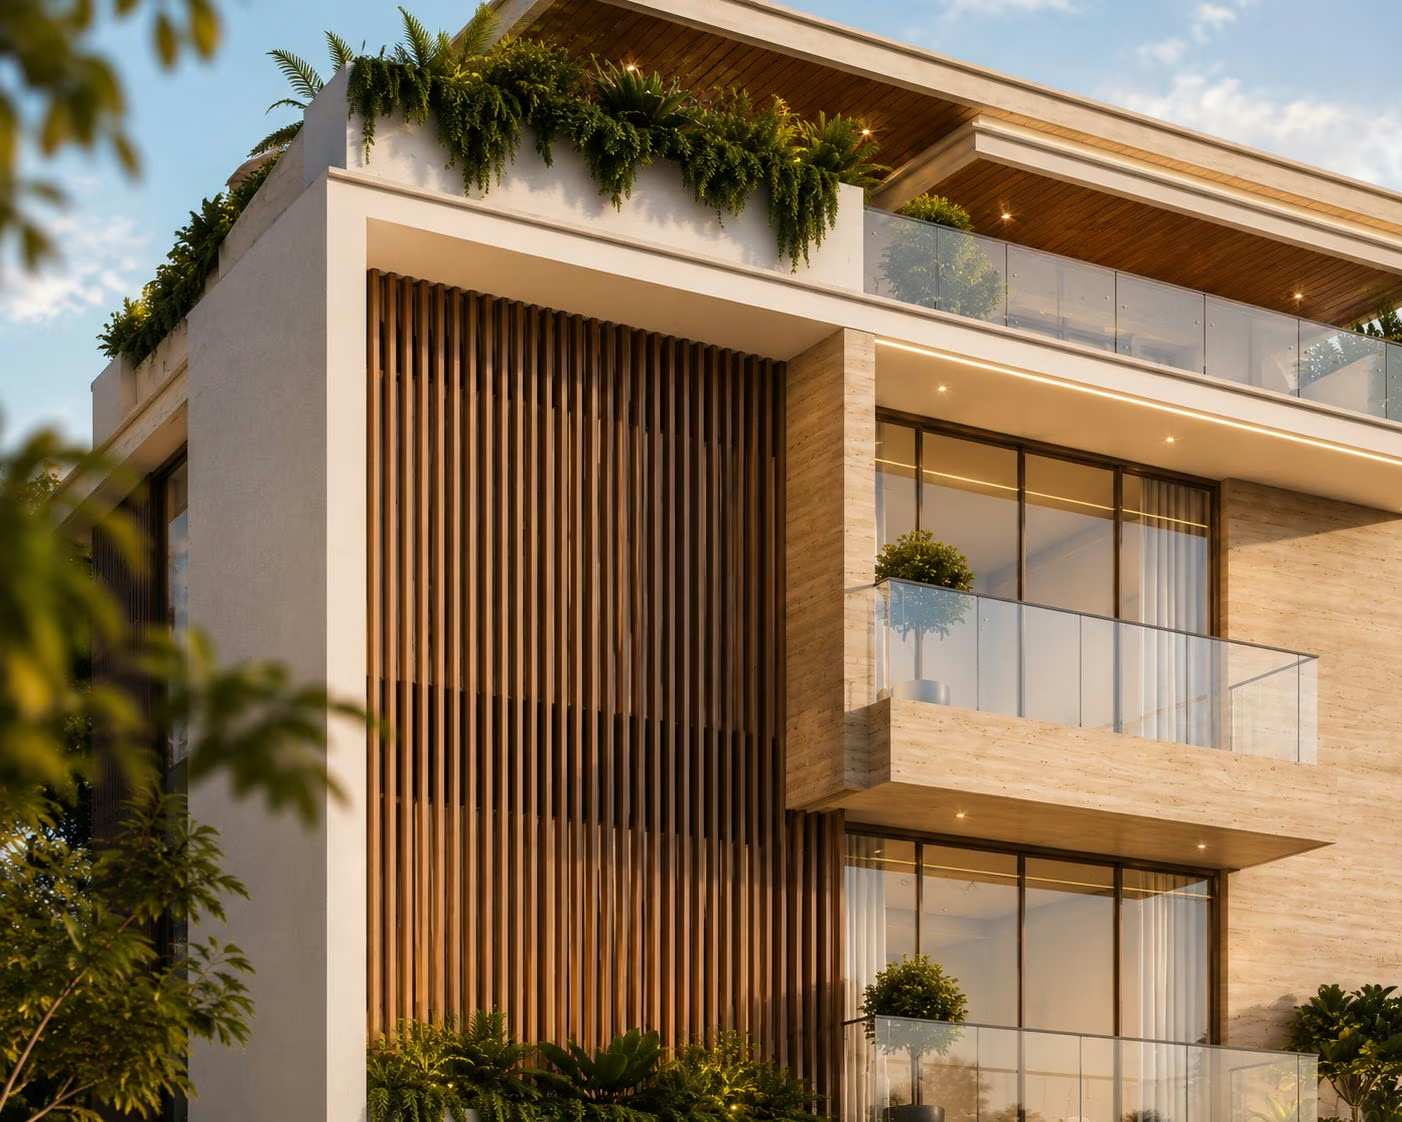
Stone-clad piers frame the corners and carry through all three storeys. Between them the front opens into a recessed double-height glazed bay, with a timber slat screen closing one bay of the first floor. A deep roof overhang finishes in a timber soffit, and concealed lighting runs its underside at dusk. Planting spills from the balcony edges and the roof parapet; parking sits behind a timber gate at street level.
SectorResidential
Built area8,045 sq ft
Year2020

On the images
The images on this page are visualisations produced by the practice. Project data is as recorded by the practice.
Next project
Bethel Home
