
(Residential)
Villa @ Madurai


(The project)
Villa @ Madurai.
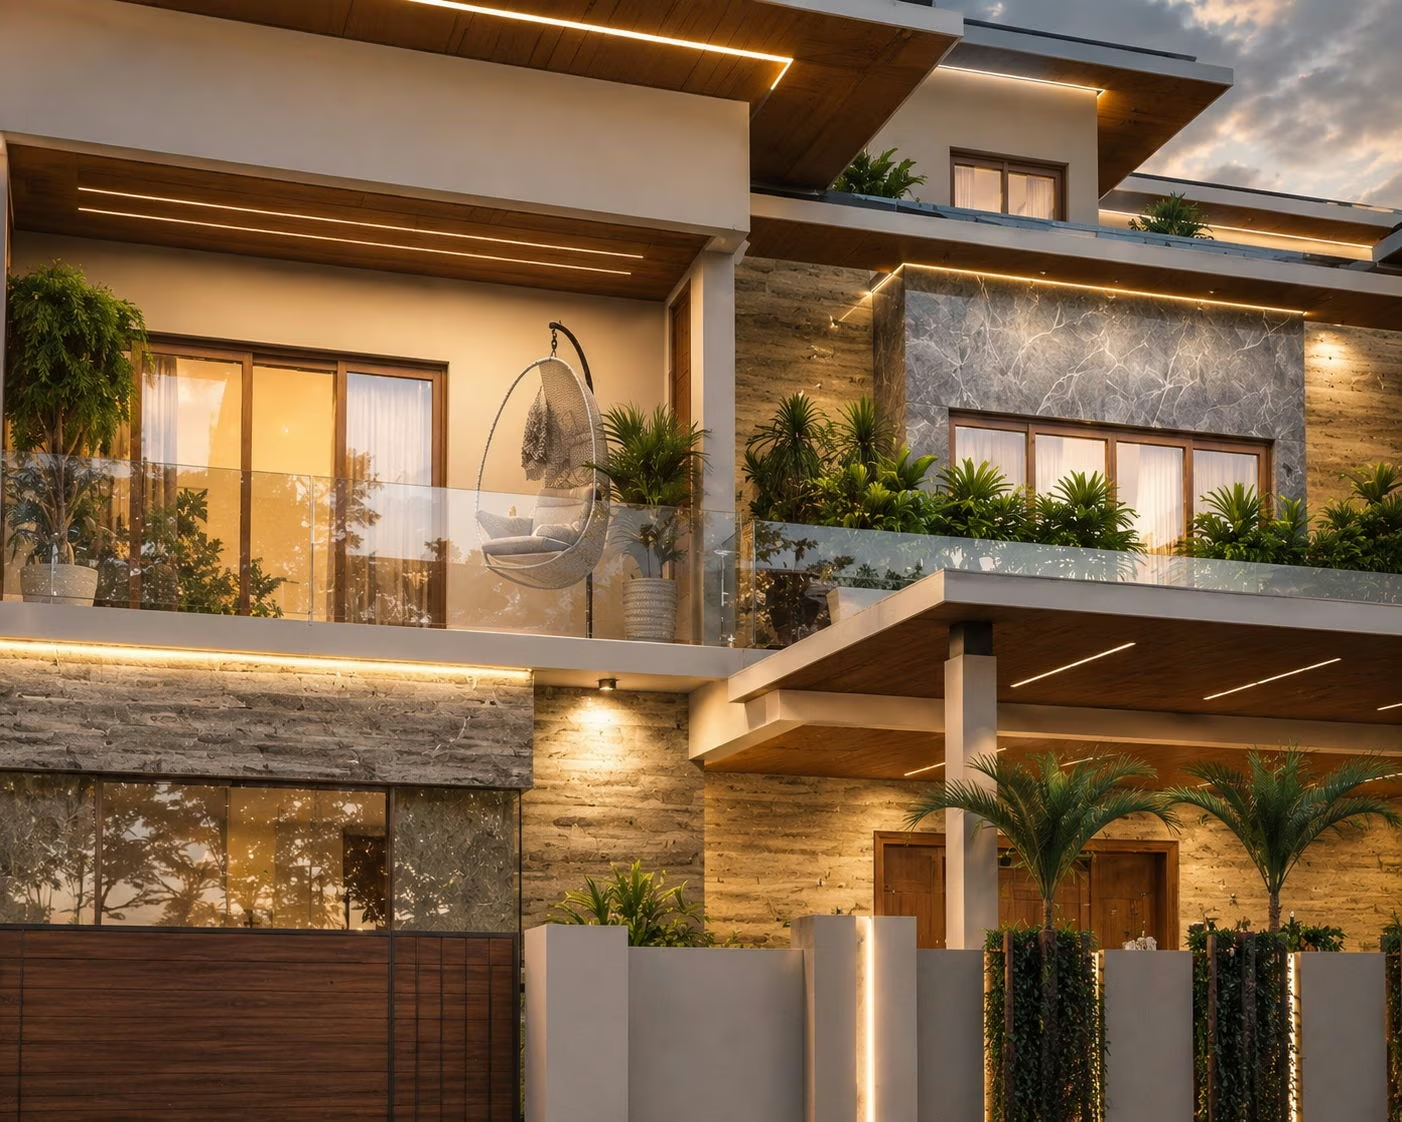
Broad flat eaves run past the wall line on both storeys, their soffits lined in timber tone and lit from a continuous cove. Stone-clad panels break the white render at ground and first floor. A cantilevered balcony carries planting along its glass balustrade above the entrance porch. Inside, a stone stair rises against a faceted wall panel; the plan runs 12,345 square feet across dining, living, bedrooms and kitchen.
SectorResidential
Built area12,345 sq ft
Year2024


On the images
The images on this page are visualisations produced by the practice. Project data is as recorded by the practice.
Next project
Farmhouse @ Tirunelveli
