
(Residential)
Villa @ Chennai · Mogappair

(The project)
Villa @ Chennai · Mogappair.
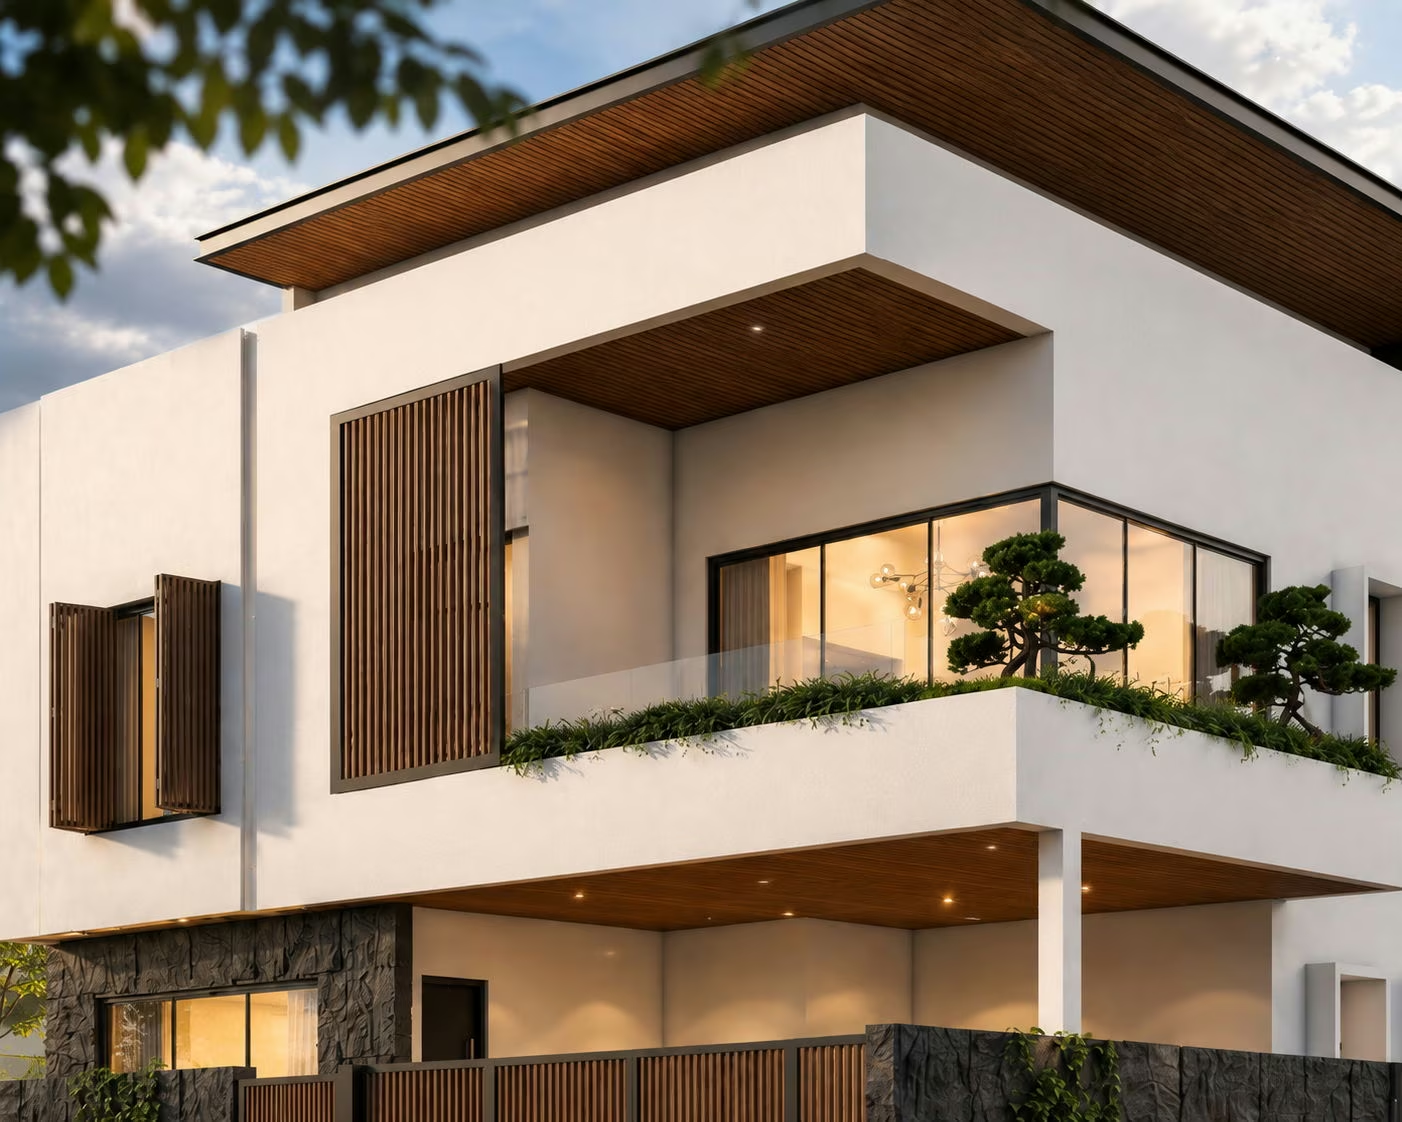
Mogappair, 4,200 square feet on a corner plot. A deep flat roof runs out over the upper floor, its soffit lined in timber and turned down to frame a recessed balcony. Planters sit along the balcony edge; a dark stone panel closes the return wall. The ground floor is held behind a boarded timber compound wall, planted and uplit along its length.
SectorResidential
Built area4,200 sq ft
Year2026

On the images
The images on this page are visualisations produced by the practice. Project data is as recorded by the practice.
Next project
Apartment @ Chennai
