
(Residential)
Villa @ Chennai · Muttukadu


(The project)
Villa @ Chennai · Muttukadu.
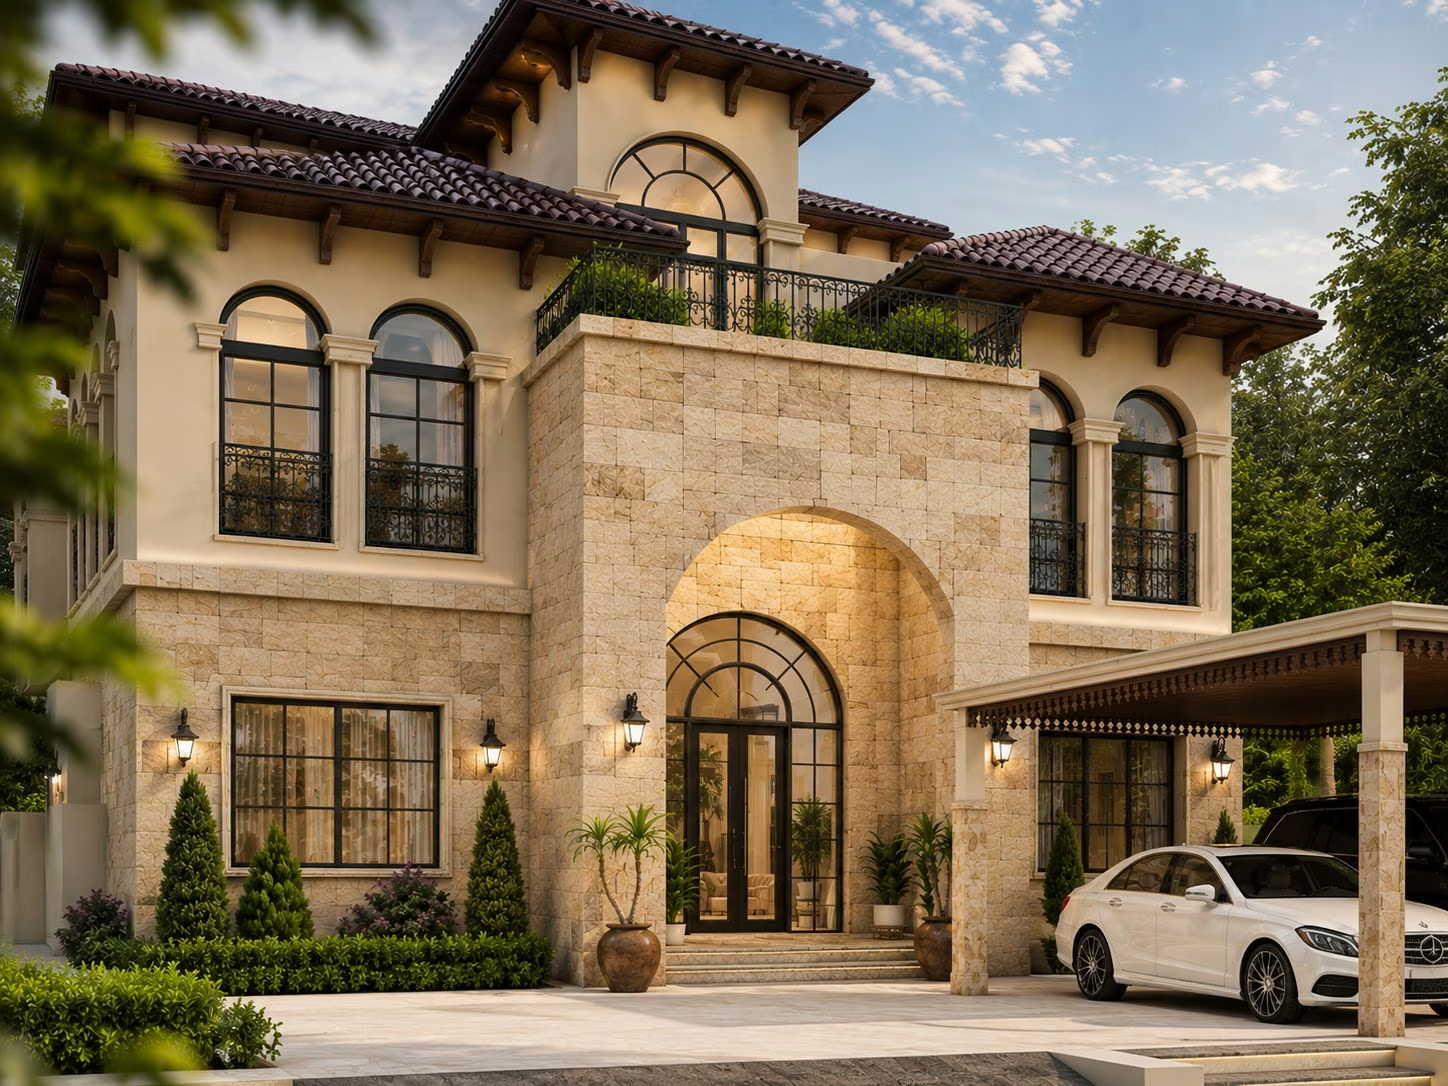
Clay-tile hipped roofs sit over two storeys at Muttukadu, 4,500 square feet. Arched openings repeat across both floors, set into cream render and broken by panels of rough-faced stone. The entrance is a tall arched recess with a stone surround, reached from a paved forecourt. A flat-roofed porch runs off one side and covers the parking.
SectorResidential
Built area4,500 sq ft
Year2025

On the images
The images on this page are visualisations produced by the practice. Project data is as recorded by the practice.
Next project
Apartment @ Trichy
