
(Institutions)
AKT School @ Kallakurichi


(The project)
AKT School @ Kallakurichi.
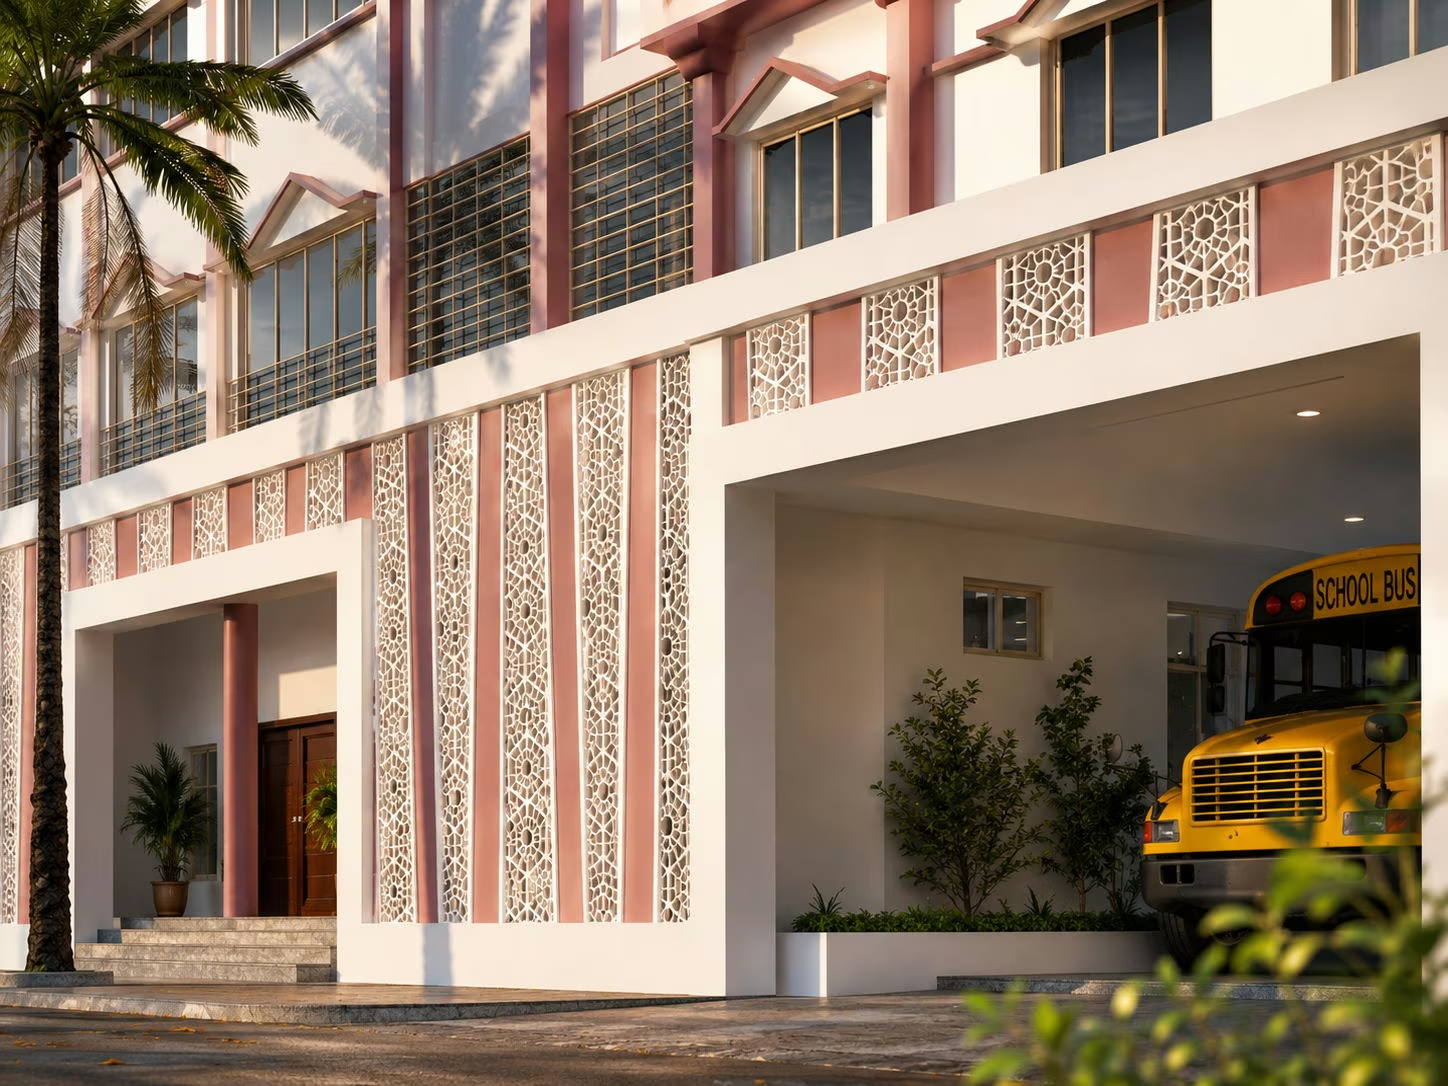
Four storeys face the street behind pink pilaster strips and a run of projecting window hoods. Perforated panels fill the parapet band and the piers at ground level, where three deep openings take buses off the road and under cover. Interiors are fitted room by room. Computer labs run benched workstations along both walls and down the centre; the waiting hall holds rows of linked seating.
SectorInstitutions
Built area200,000 sq ft
Year2020


On the images
The images on this page are visualisations produced by the practice. Project data is as recorded by the practice.
Next project
AR Rahman School @ Kumbakonam
