
(Commercial)
AMK Group Commercial @ Bangalore


(The project)
AMK Group Commercial @ Bangalore.
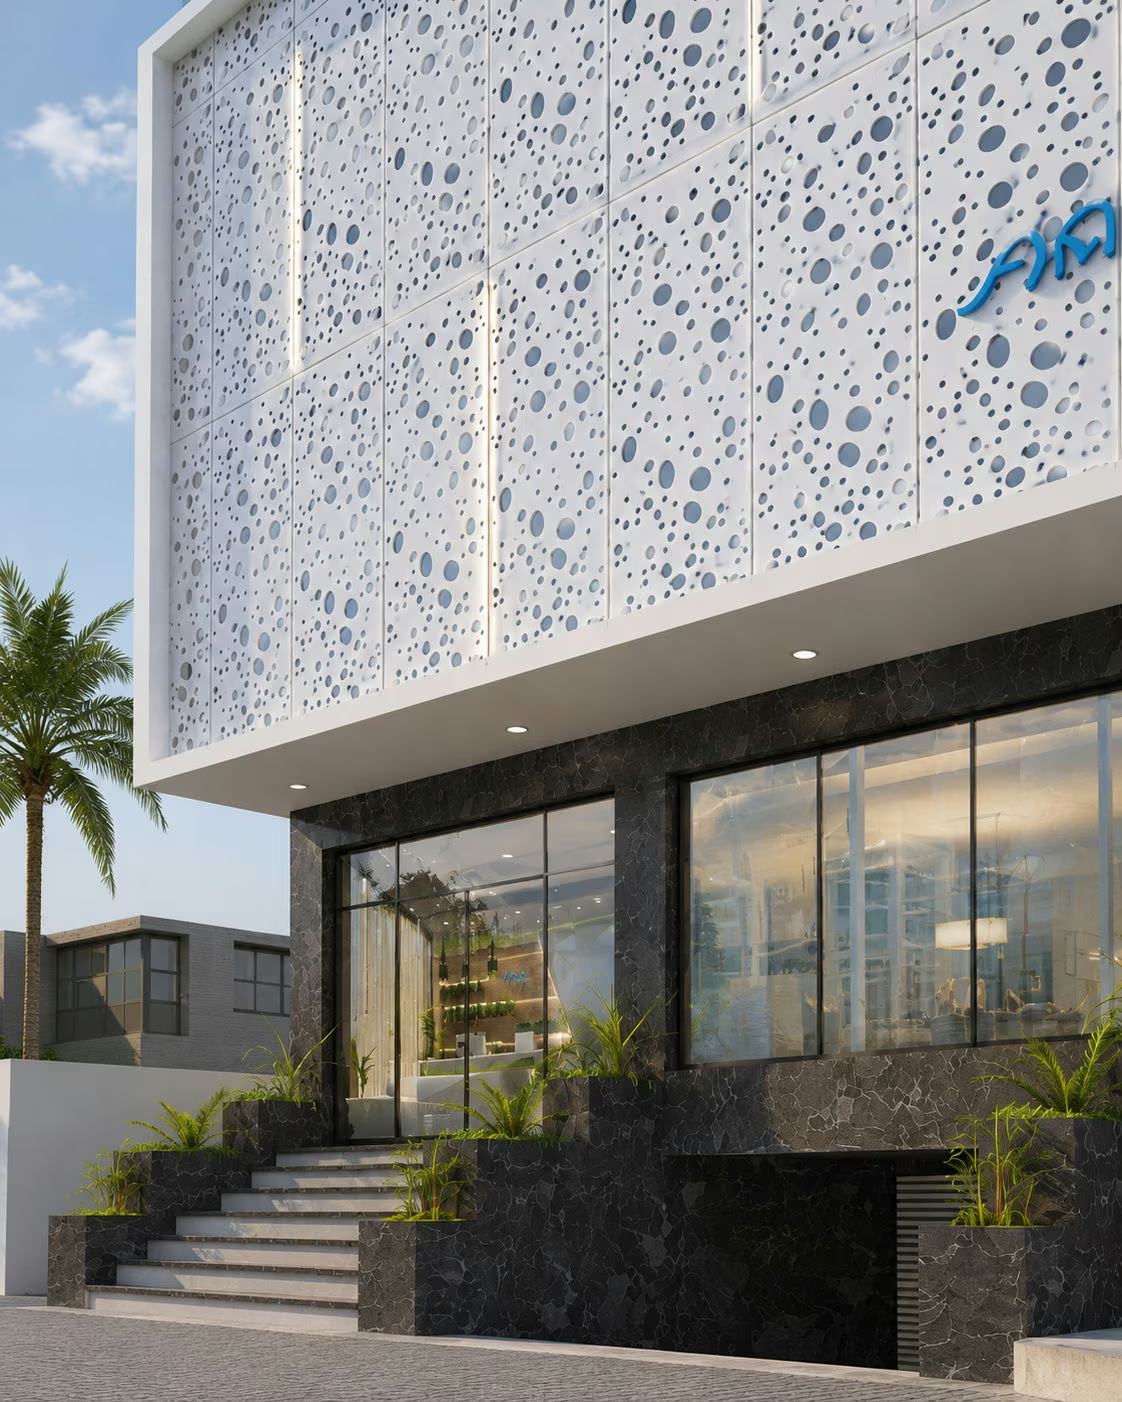
Perforated white screen panels wrap the upper two floors of this 15,000 sq ft commercial building in Bangalore, scattered with small openings and slim vertical slots. Below them the ground floor is glazed and set back behind a dark plinth, with steps up to the door. Planting runs along the roof edge and around the set-back top level. At night the vertical slots read as lines of light.
SectorCommercial
Built area15,000 sq ft
Year2019

On the images
The images on this page are visualisations produced by the practice. Project data is as recorded by the practice.
Next project
AP Square @ Chennai
