
(Commercial)
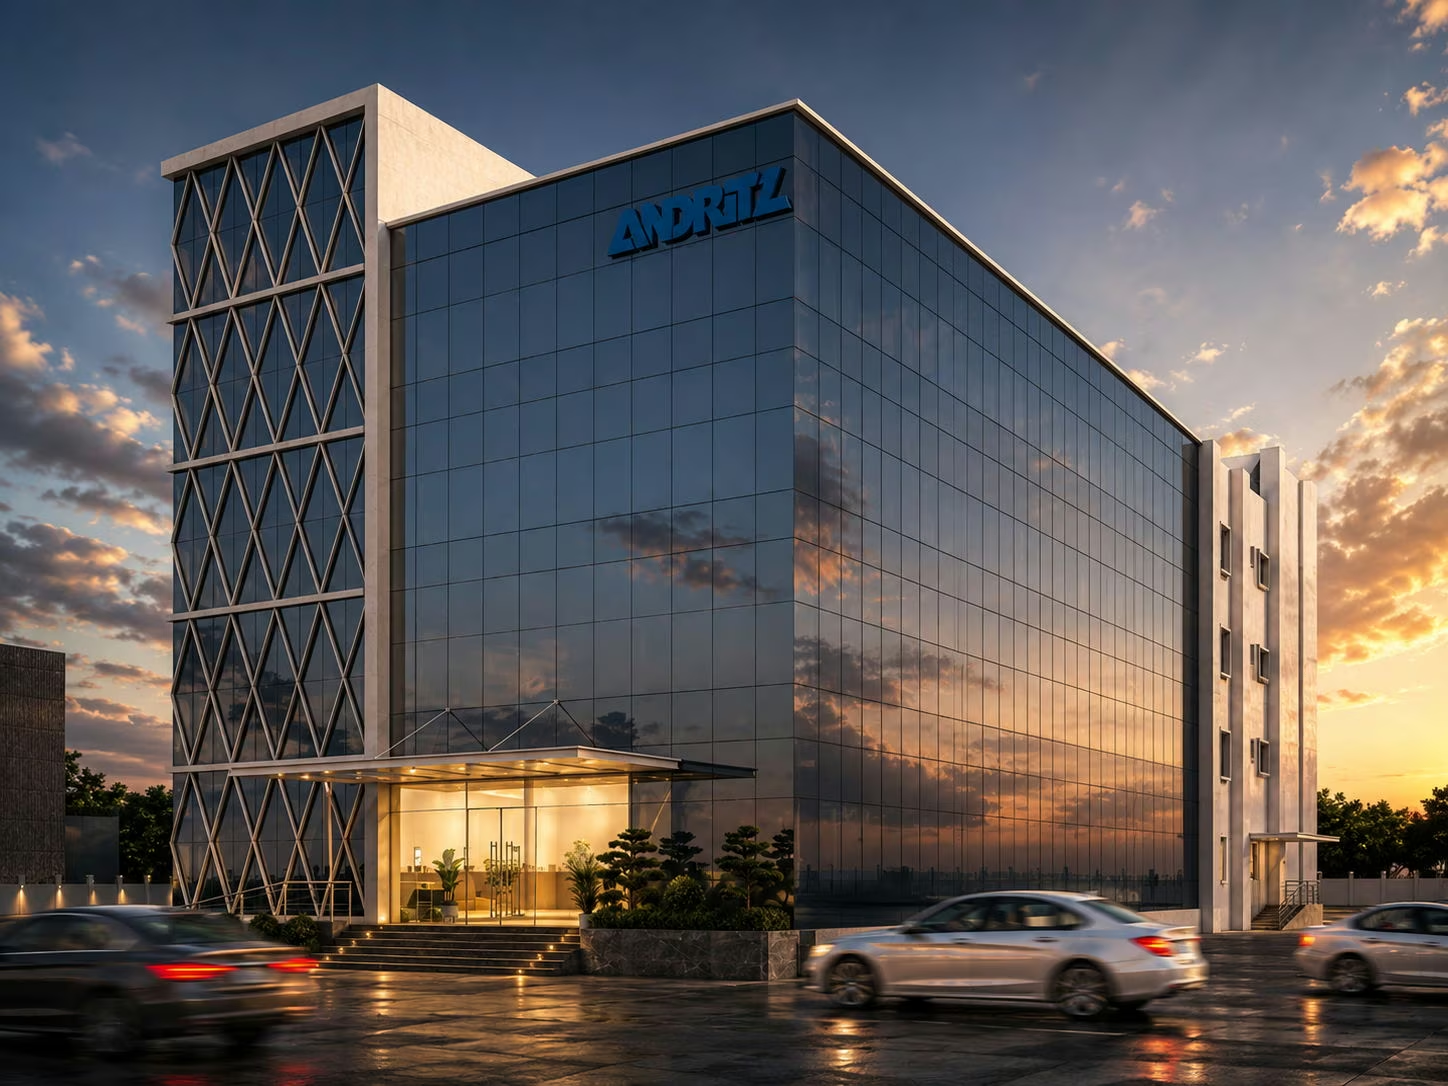
Andritz Office @ Oragadam


(The project)
Andritz Office @ Oragadam.
A white diamond lattice covers the glazing of the entrance bay, which rises the full five levels and steps forward from the curtain wall behind it. Vertical white fins run down the flank. Slender columns carry a flat canopy over the stepped approach. Inside, a curved reception counter faces a battened timber ceiling, and the office floors run long desk lines with planted spines between them.
SectorCommercial
Built area23,000 sq ft
Year2024


On the images
The images on this page are visualisations produced by the practice. Project data is as recorded by the practice.
Next project
Atandra Square @ Chennai
