
(Commercial)
Atandra Square @ Chennai


(The project)
Atandra Square @ Chennai.
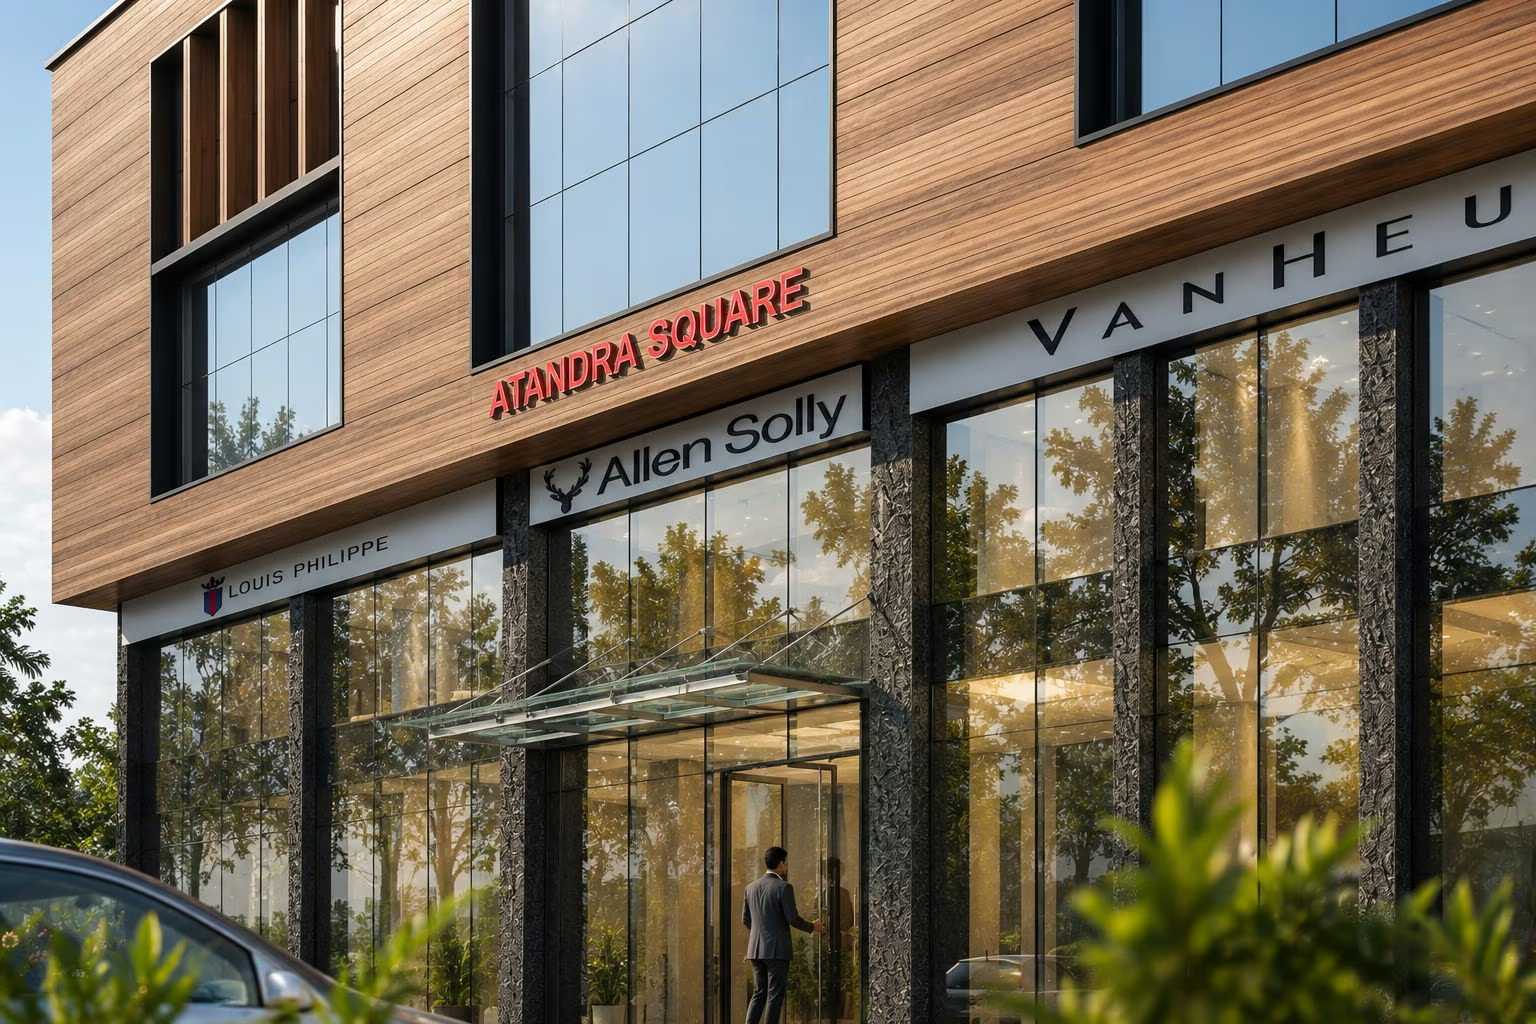
Horizontal boarding wraps the upper storey and turns the corner without a break. Three openings are cut into it: a wide window between two bays filled with closely spaced vertical fins. The ground floor is glazed end to end. A signage fascia and a slim canopy run above it, and cars park at an angle across the forecourt behind a planting strip.
SectorCommercial
Built area13,680 sq ft
Year2022

On the images
The images on this page are visualisations produced by the practice. Project data is as recorded by the practice.
Next project
Bharath Towers @ Chennai
