
(Residential)
Apartment @ Chennai

(The project)
Apartment @ Chennai.
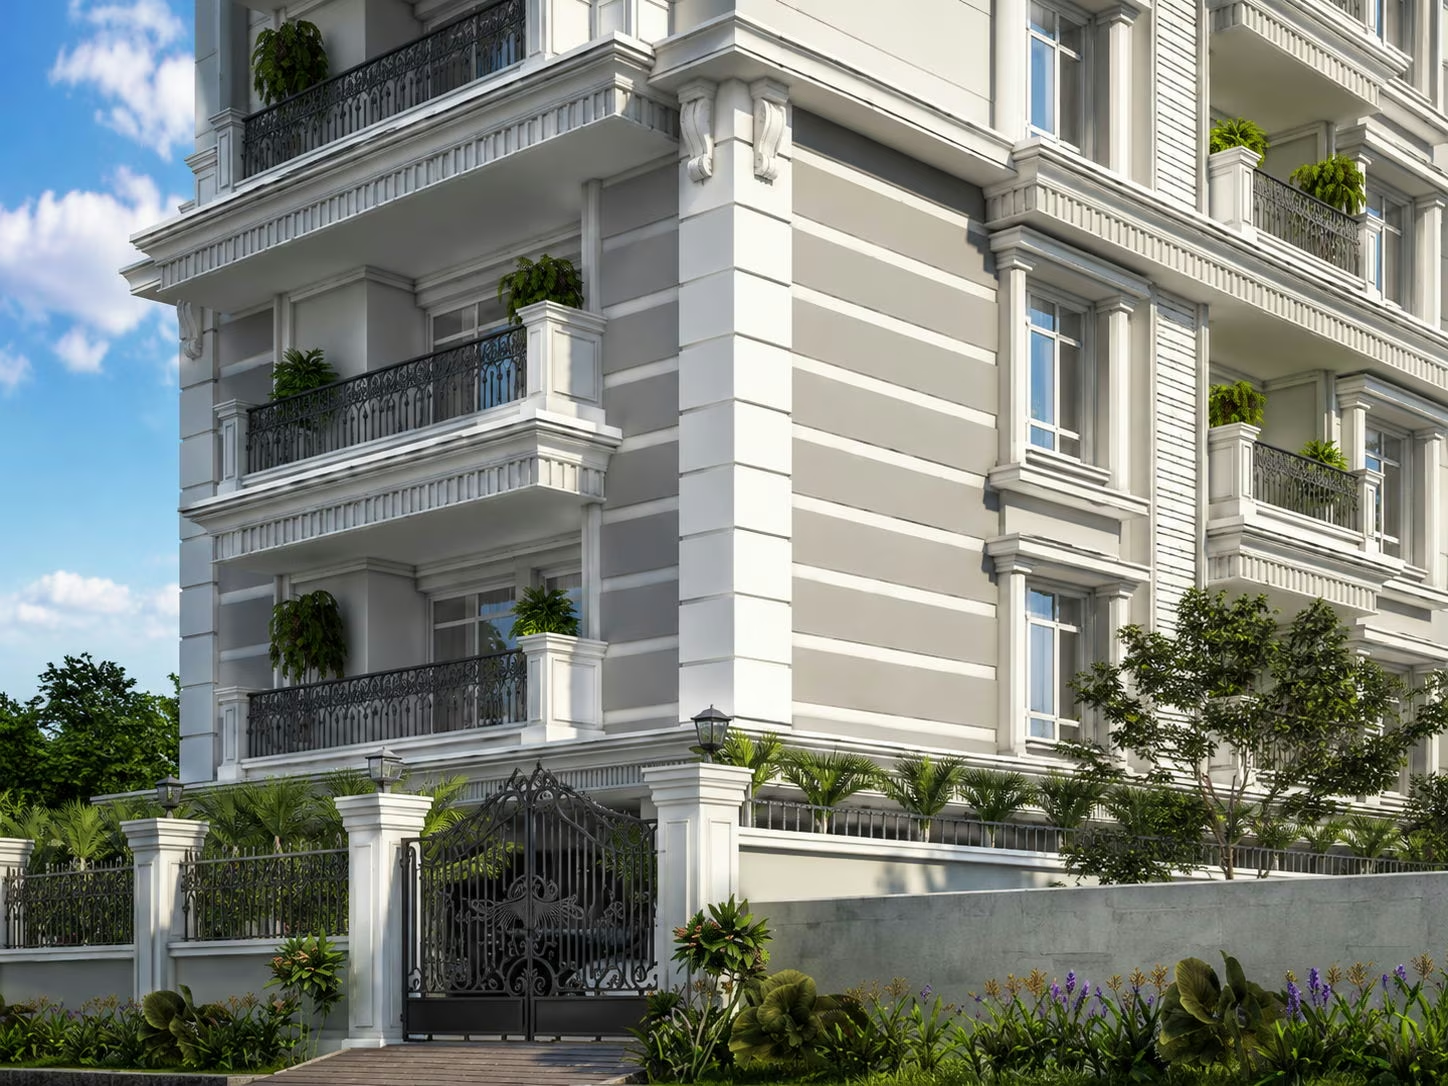
Pilasters and moulded cornices divide a four-floor elevation in T. Nagar, 15,000 square feet. The centre bay is carried above the parapet as a pediment. Balconies are recessed behind iron railings and planted along their edges. A grey panelled flank closes the return, and a low compound wall with piers holds the frontage back from the street.
SectorResidential
Built area15,000 sq ft

On the images
The images on this page are visualisations produced by the practice. Some project data for this page is still being confirmed with the practice.
Next project
Apartment @ Bangalore
