
(Commercial)
Sakthi Group @ Sriperumbudur


(The project)
Sakthi Group @ Sriperumbudur.
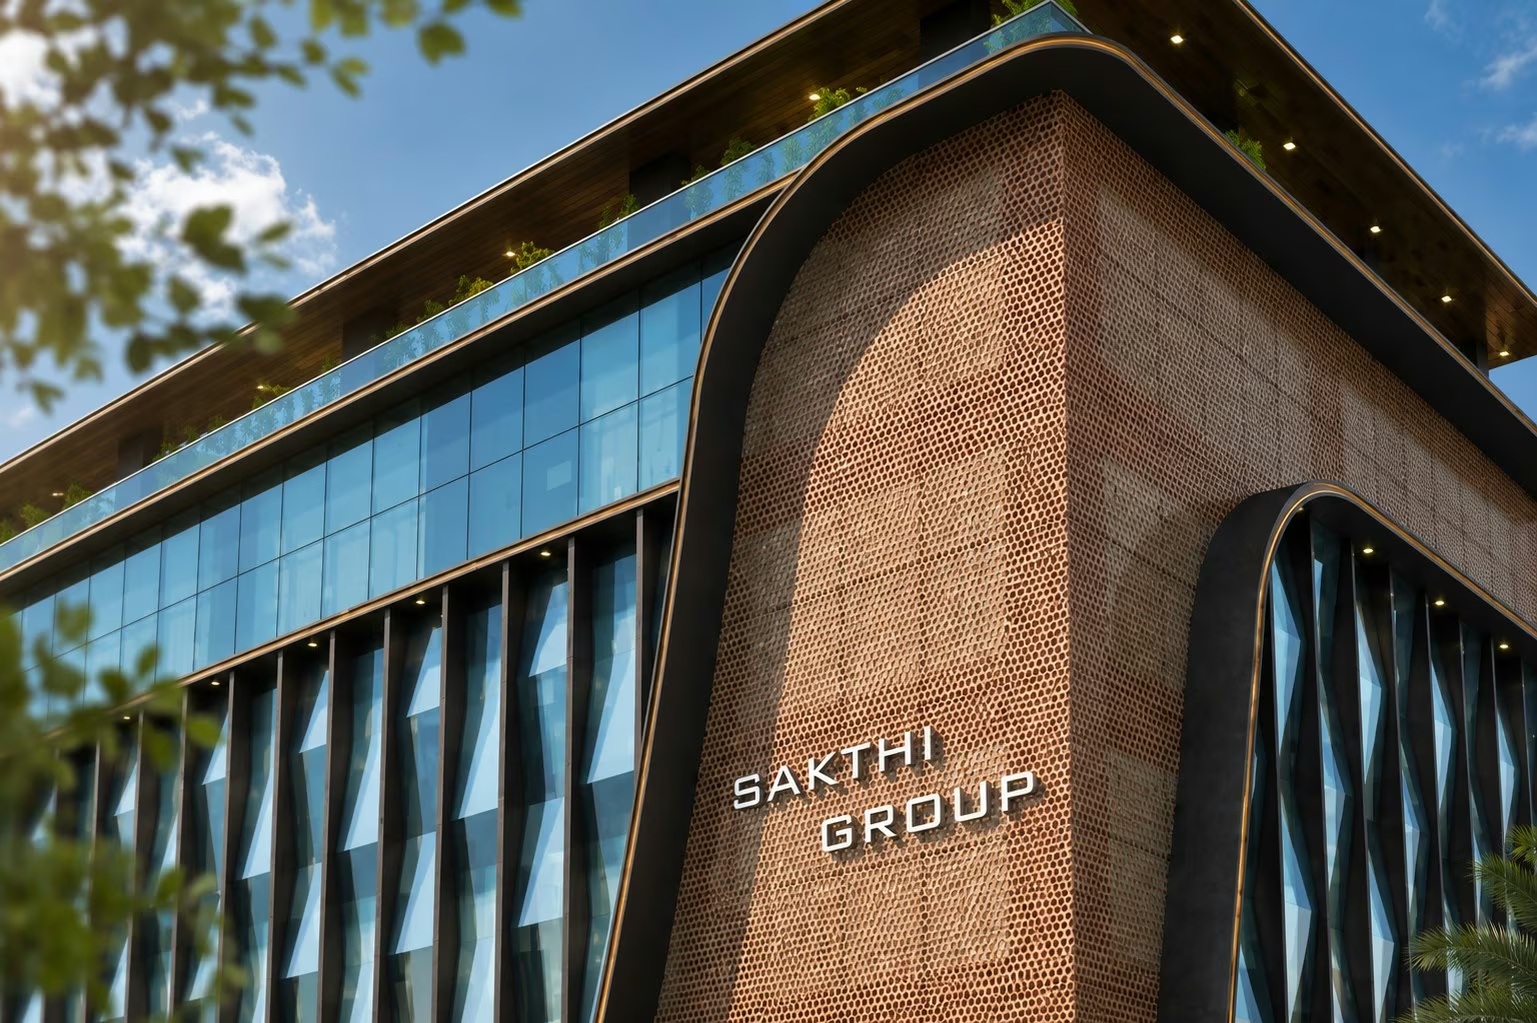
Brick-toned masonry covers the corner face, cut through by a single S-curve that exposes the glazing behind it. The road face is a full curtain wall divided by close vertical mullions. A flat roof canopy oversails both, its soffit lined in timber and lit from the edge. At dusk the curve reads as a lit seam down the height of the building.
SectorCommercial
Built area31,524 sq ft
Year2022

On the images
The images on this page are visualisations produced by the practice. Project data is as recorded by the practice.
Next project
AMK Group Commercial @ Bangalore
