
(Residential)
Twin Villa @ Chennai

(The project)
Twin Villa @ Chennai.
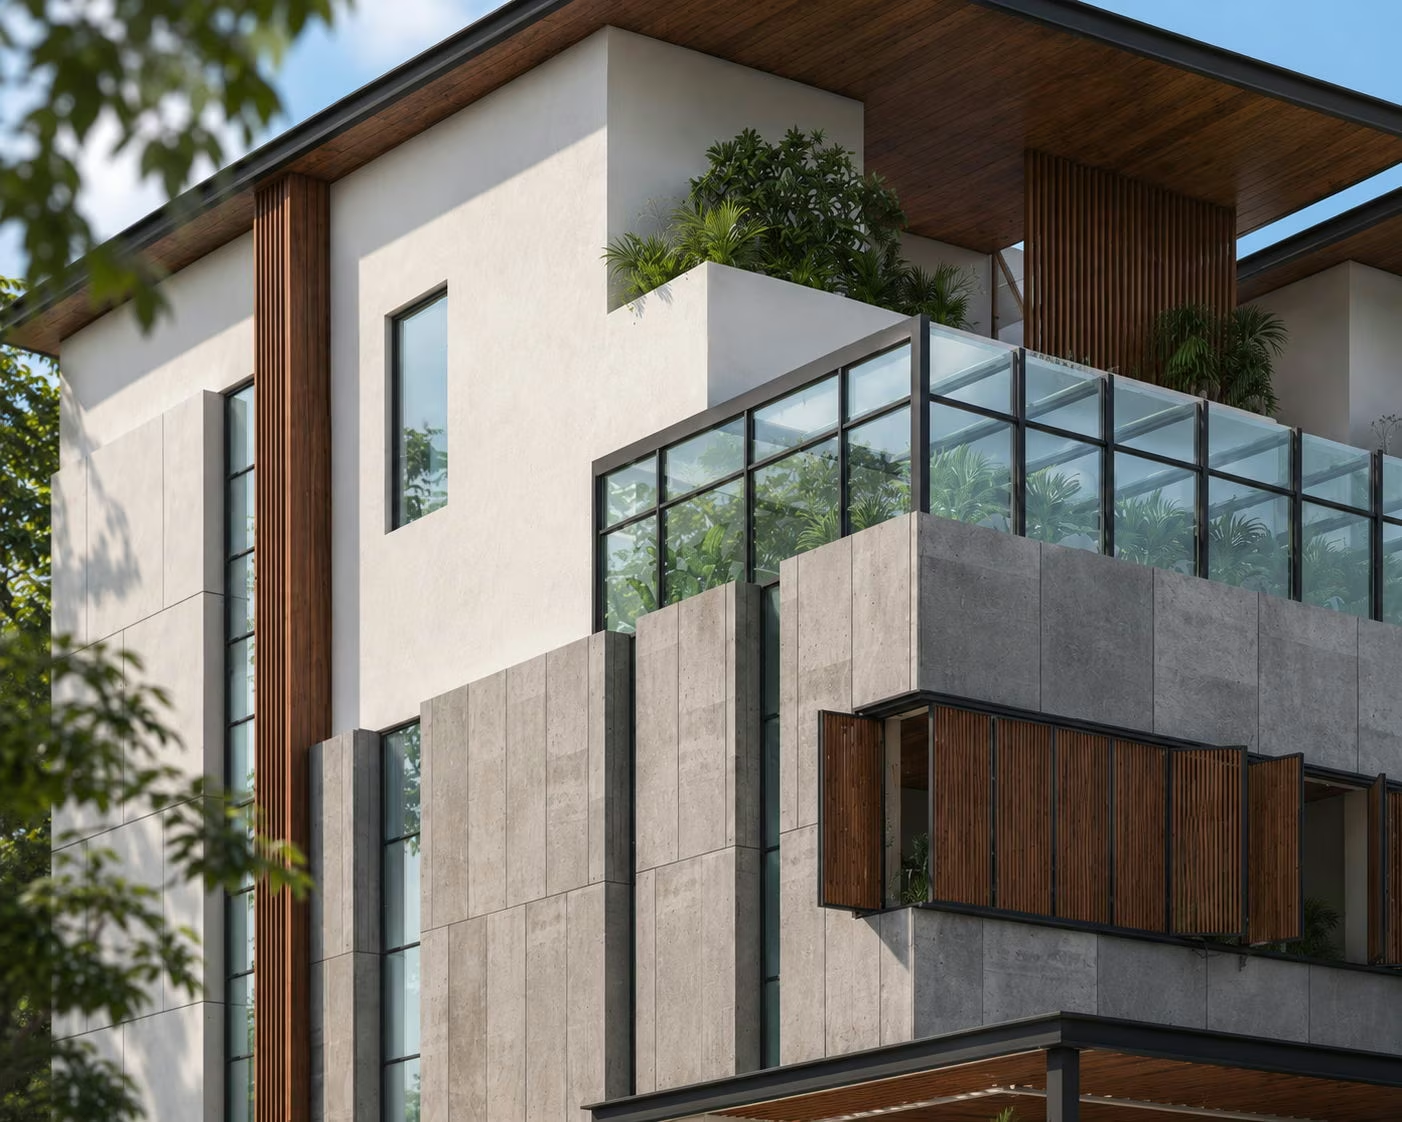
One broad low-pitched roof with a timber soffit covers both halves of this pair of houses on ECR. Below it the first floor is divided into panelled bays set between grey piers, each bay screened by timber slats. A planted rail runs across the front of the upper terrace. The ground floor is open to the drive behind timber doors and a strip of planting.
SectorResidential
Built area12,000 sq ft
Year2025

On the images
The images on this page are visualisations produced by the practice. Project data is as recorded by the practice.
Next project
Villa @ Chennai · Seven Wells
