
(Residential)
Villa @ Chennai · Seven Wells


(The project)
Villa @ Chennai · Seven Wells.
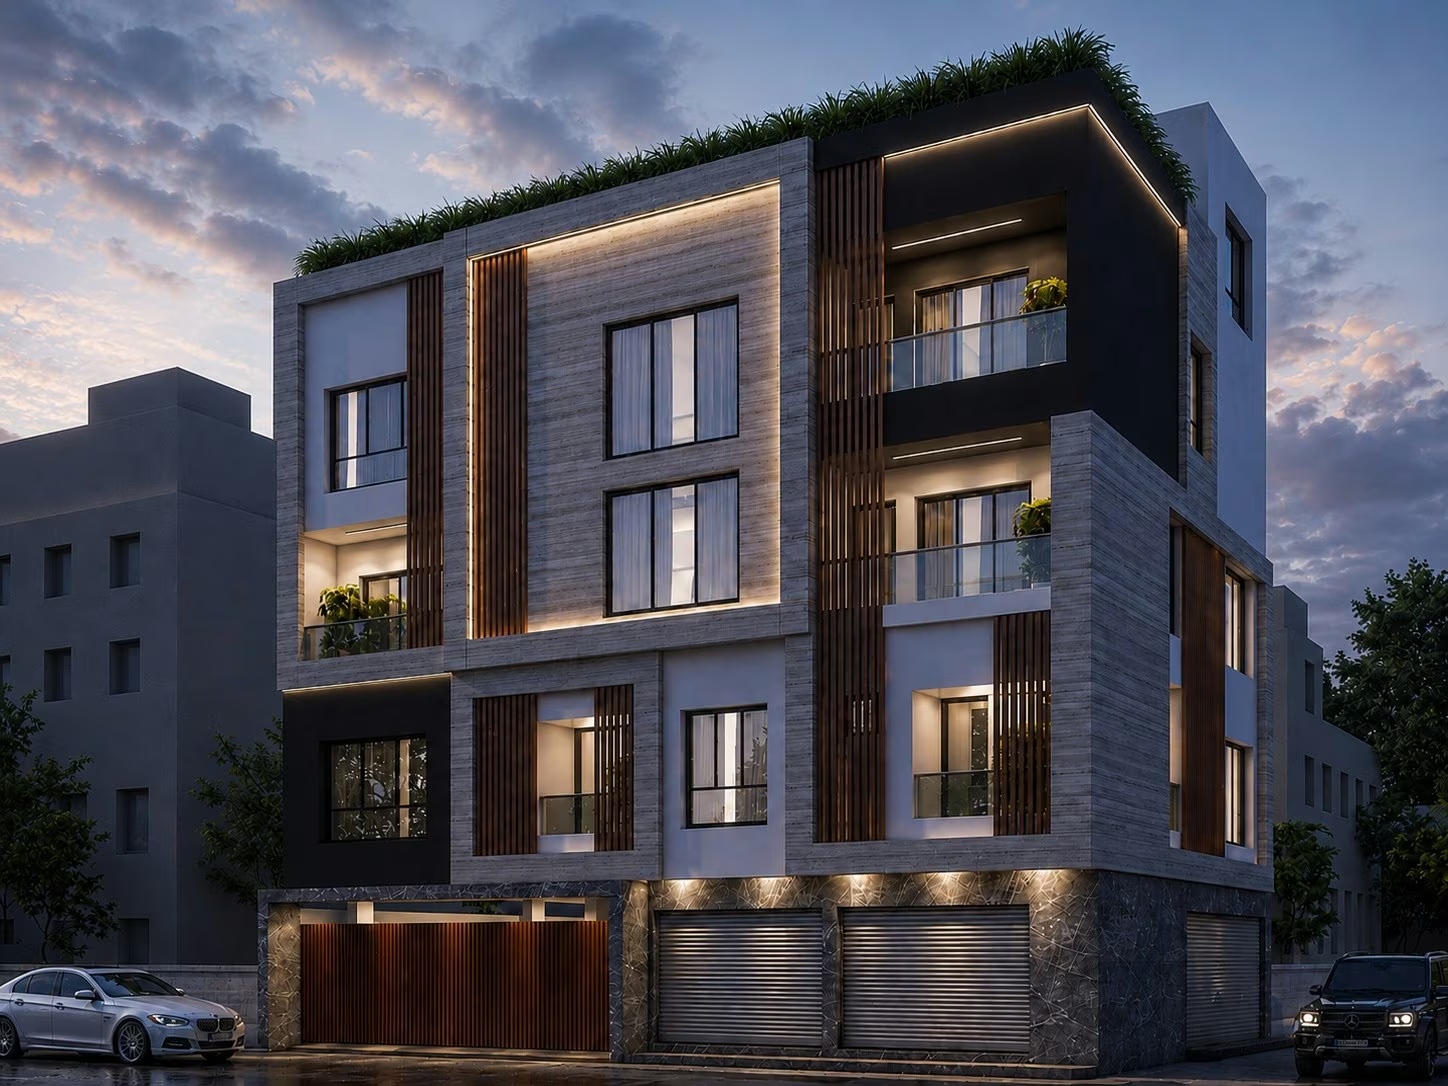
Stone cladding and vertical timber screens divide the street elevation of this three-storey house at Seven Wells. Balconies are cut into the front face, garage shutters run along the base, and planting sits on the roof edge. Inside, a double-height living room rises through the front bay and a curved stair turns beside the dining table. The prayer room holds an arched niche.
SectorResidential
Built area3,552 sq ft
Year2024


On the images
The images on this page are visualisations produced by the practice. Project data is as recorded by the practice.
Next project
Villa @ Chennai · ECR
