
(Residential)
Bethel Home


(The project)
Bethel Home.
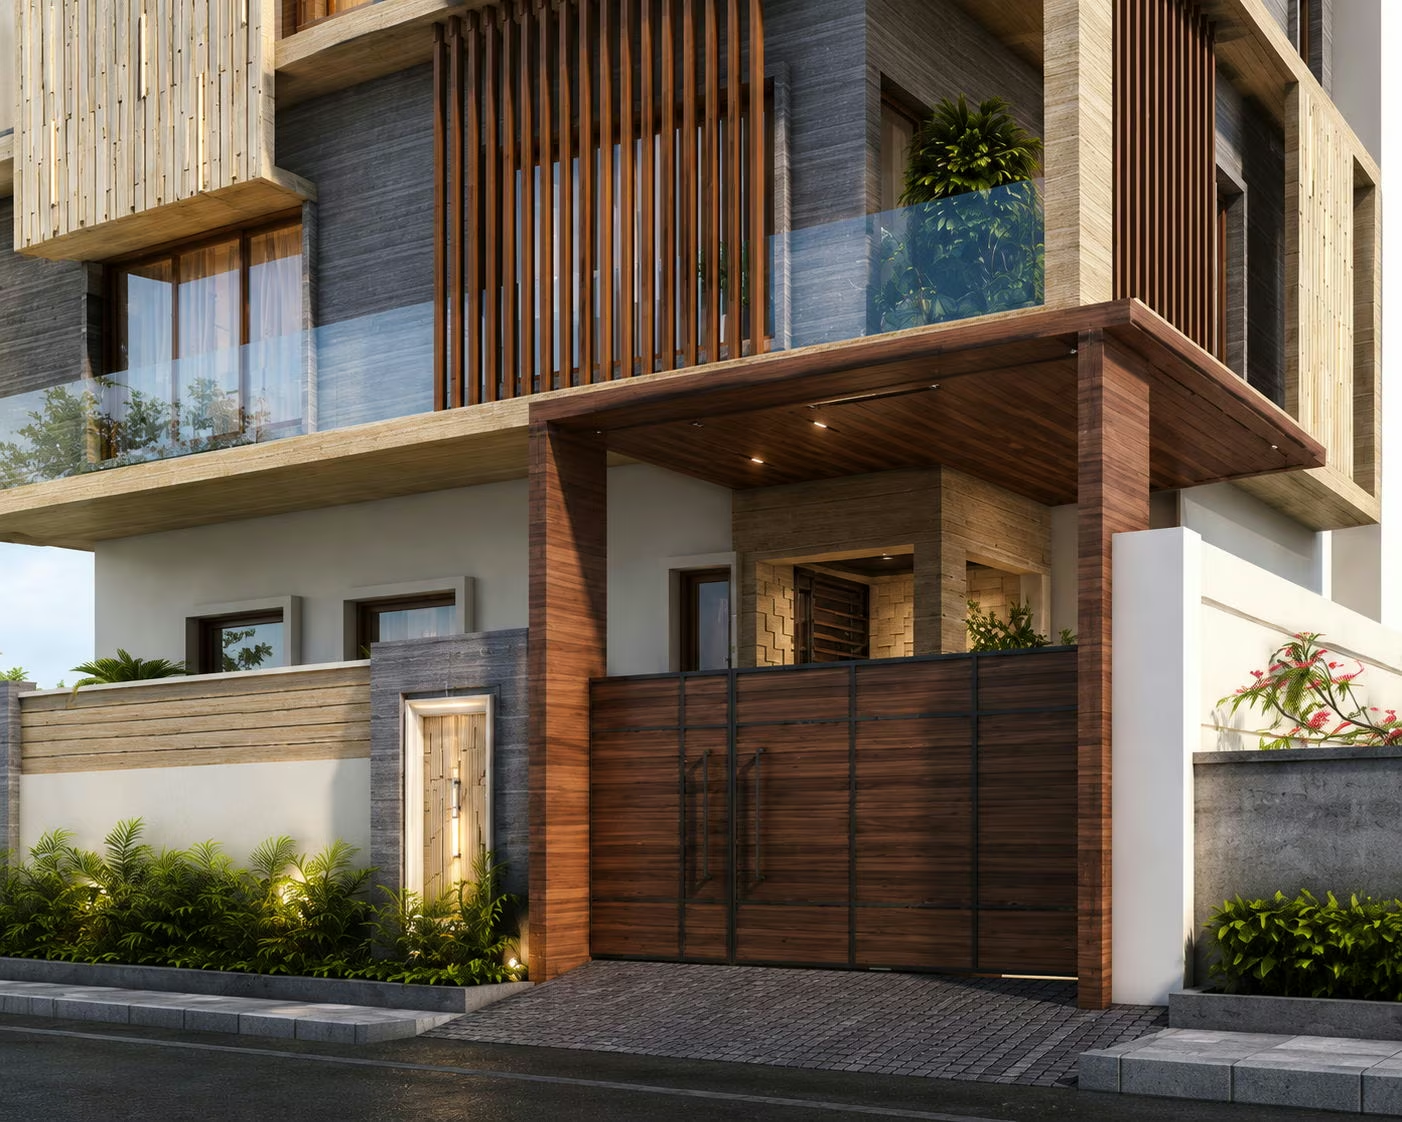
Timber louvre screens and a stone-clad panel divide the street face of a three-storey house. The middle floor steps back behind a planted balcony, and above it an open room sits under a slatted timber roof on a deep overhang. A compound wall with a timber gate closes the ground floor off from the road. Planting runs the length of that wall, lit from below.
SectorResidential

On the images
The images on this page are visualisations produced by the practice. Some project data for this page is still being confirmed with the practice.
Next project
Villa @ Vembakkam
