
(Residential)
Villa @ Vembakkam


(The project)
Villa @ Vembakkam.
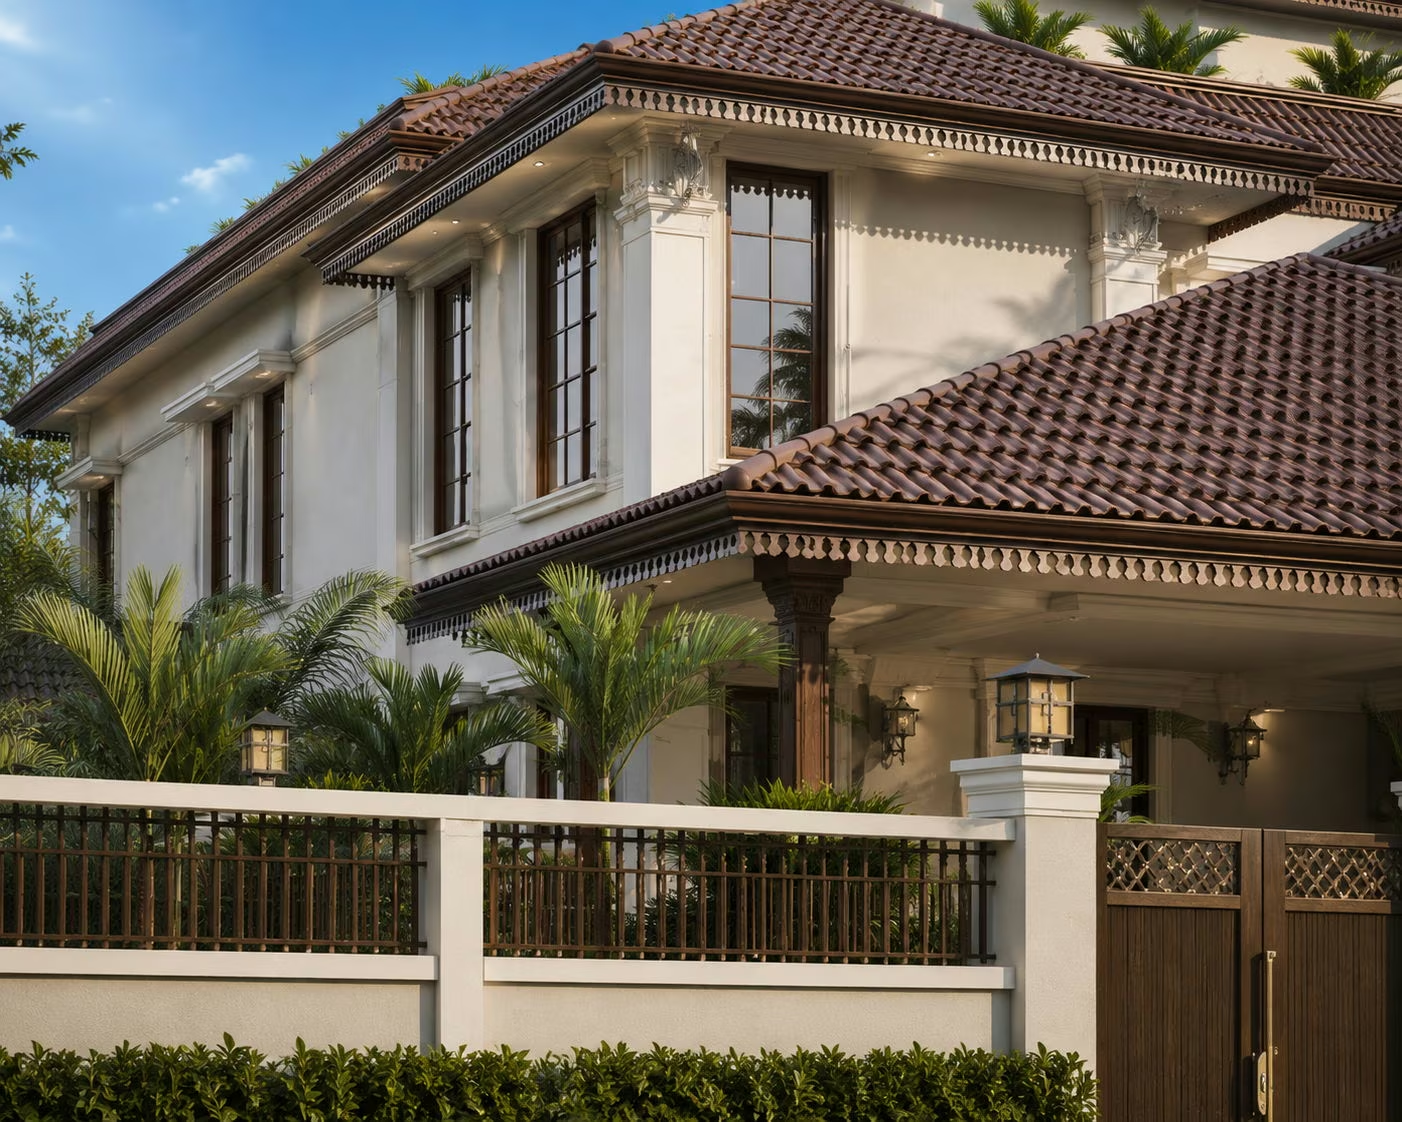
Hipped tiled roofs with deep eaves cover this two-storey house at Vembakkam, one over the main volume and a lower one over the porch at the gate. White rendered walls sit behind dark window frames, and a planted band runs along the first-floor roof edge. The compound wall carries a railing above a clipped hedge. Timber gates open onto the drive.
SectorResidential
Built area5,000 sq ft
Year2025

On the images
The images on this page are visualisations produced by the practice. Project data is as recorded by the practice.
Next project
CIT Colony @ Chennai
