
(Residential)
Villa @ Chennai · ECR


(The project)
Villa @ Chennai · ECR.
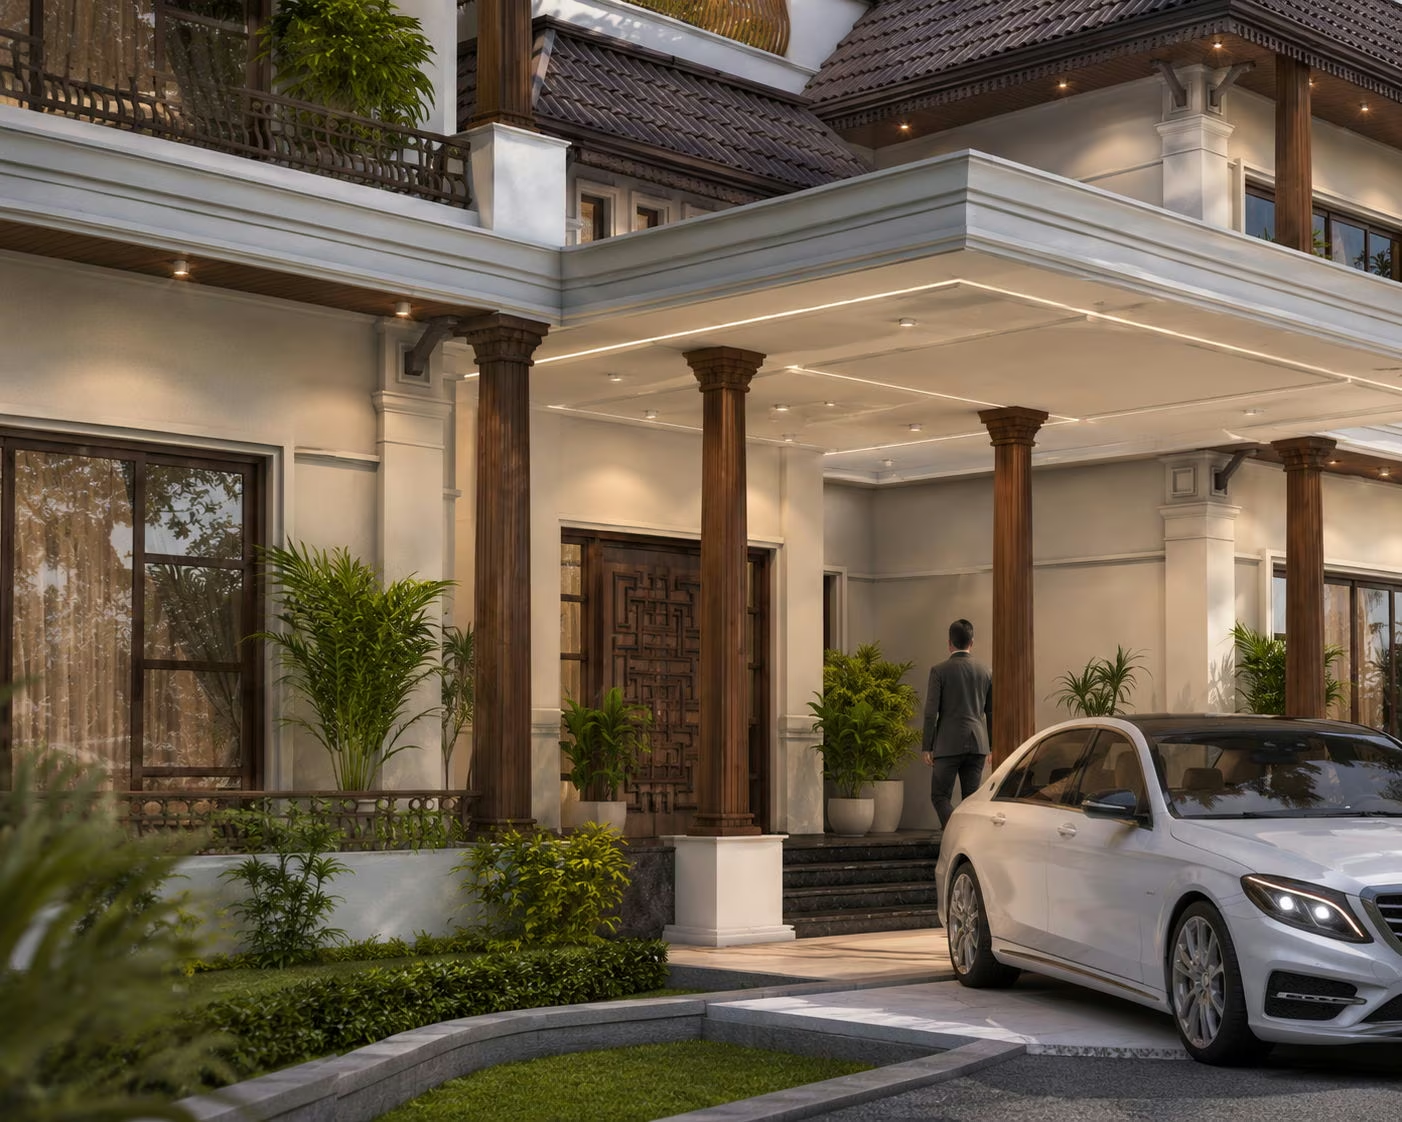
Tiled hipped roofs cap the projecting bays of a two-storey house on a corner plot. Verandahs run behind slim columns at both levels, and planters sit along the balcony edge and the flat roof between the bays. The entrance door is timber. A pool with planting around it occupies the side of the plot, and cars stand on the forecourt behind a low compound wall.
SectorResidential
Built area10,000 sq ft
Year2024

On the images
The images on this page are visualisations produced by the practice. Project data is as recorded by the practice.
Next project
Villa @ Chennai · Vettuvankeni
