
(Residential)
Villa @ Chennai · Vettuvankeni

(The project)
Villa @ Chennai · Vettuvankeni.
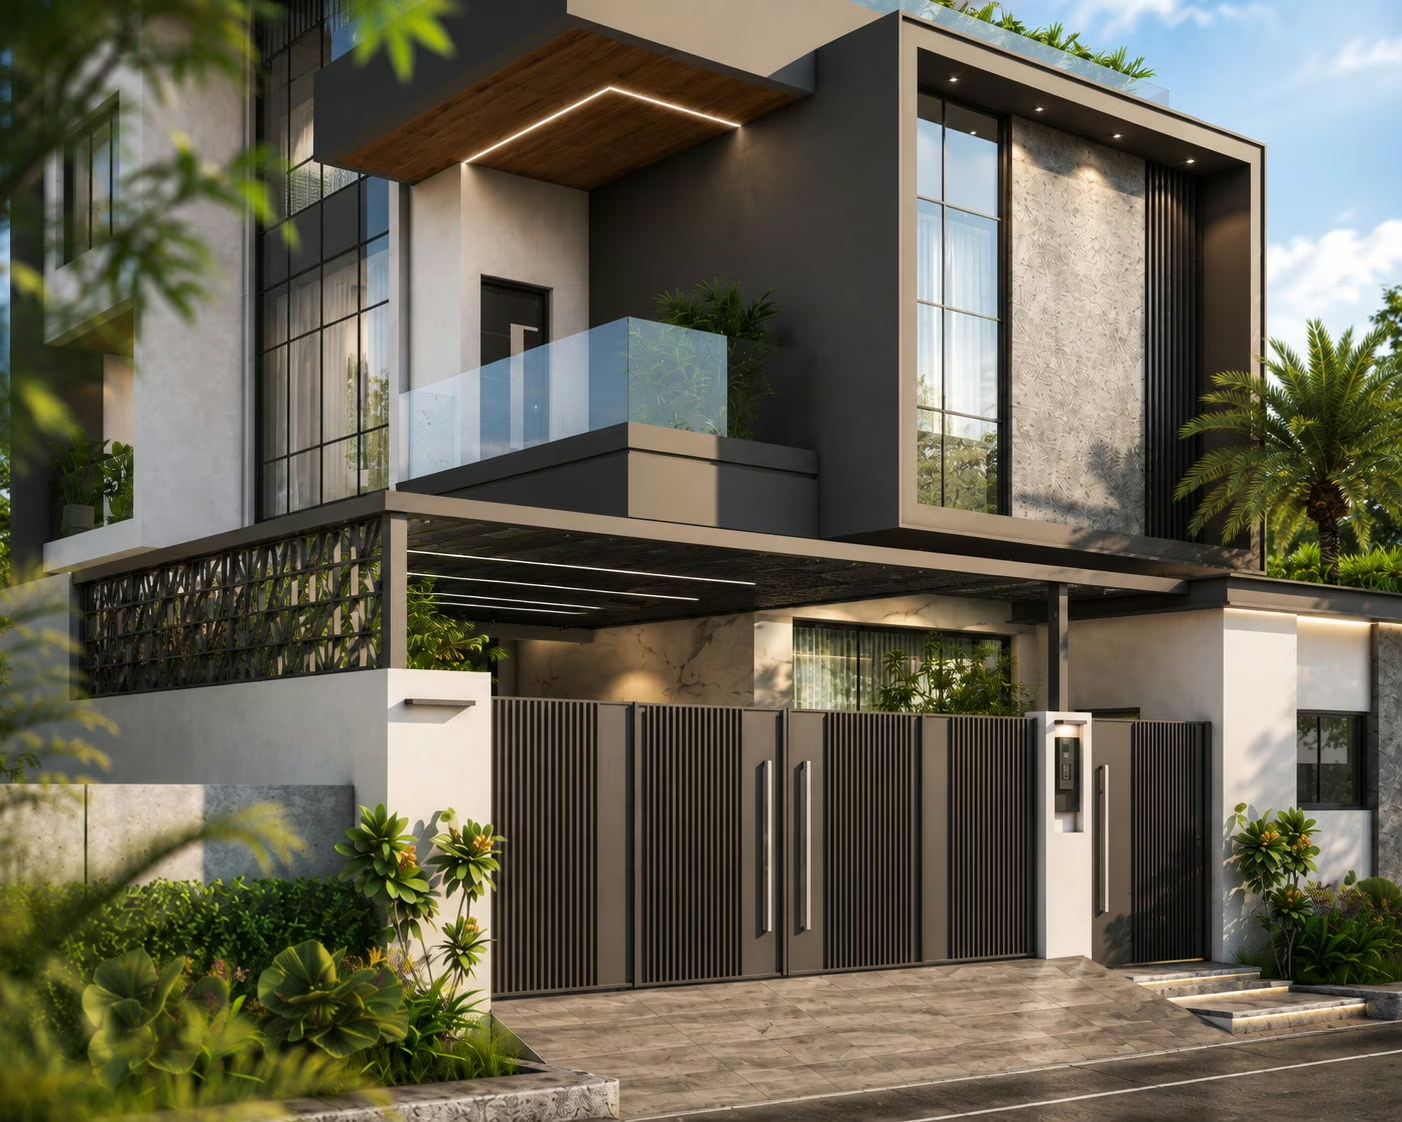
Deep flat slabs project over each floor, their soffits washed with concealed light after dark. Stone-clad panels and timber boarding face the walls. The upper volume cantilevers over the entrance, and a balcony behind a glass balustrade carries planting along its edge. Planters line the roof terrace above; a wide dark gate closes the compound wall at the street.
SectorResidential
Built area4,500 sq ft
Year2025

On the images
The images on this page are visualisations produced by the practice. Project data is as recorded by the practice.
Next project
Villa @ Chennai · Palavakkam
