
(Residential)
Villa @ Chennai · ECR


(The project)
Villa @ Chennai · ECR.
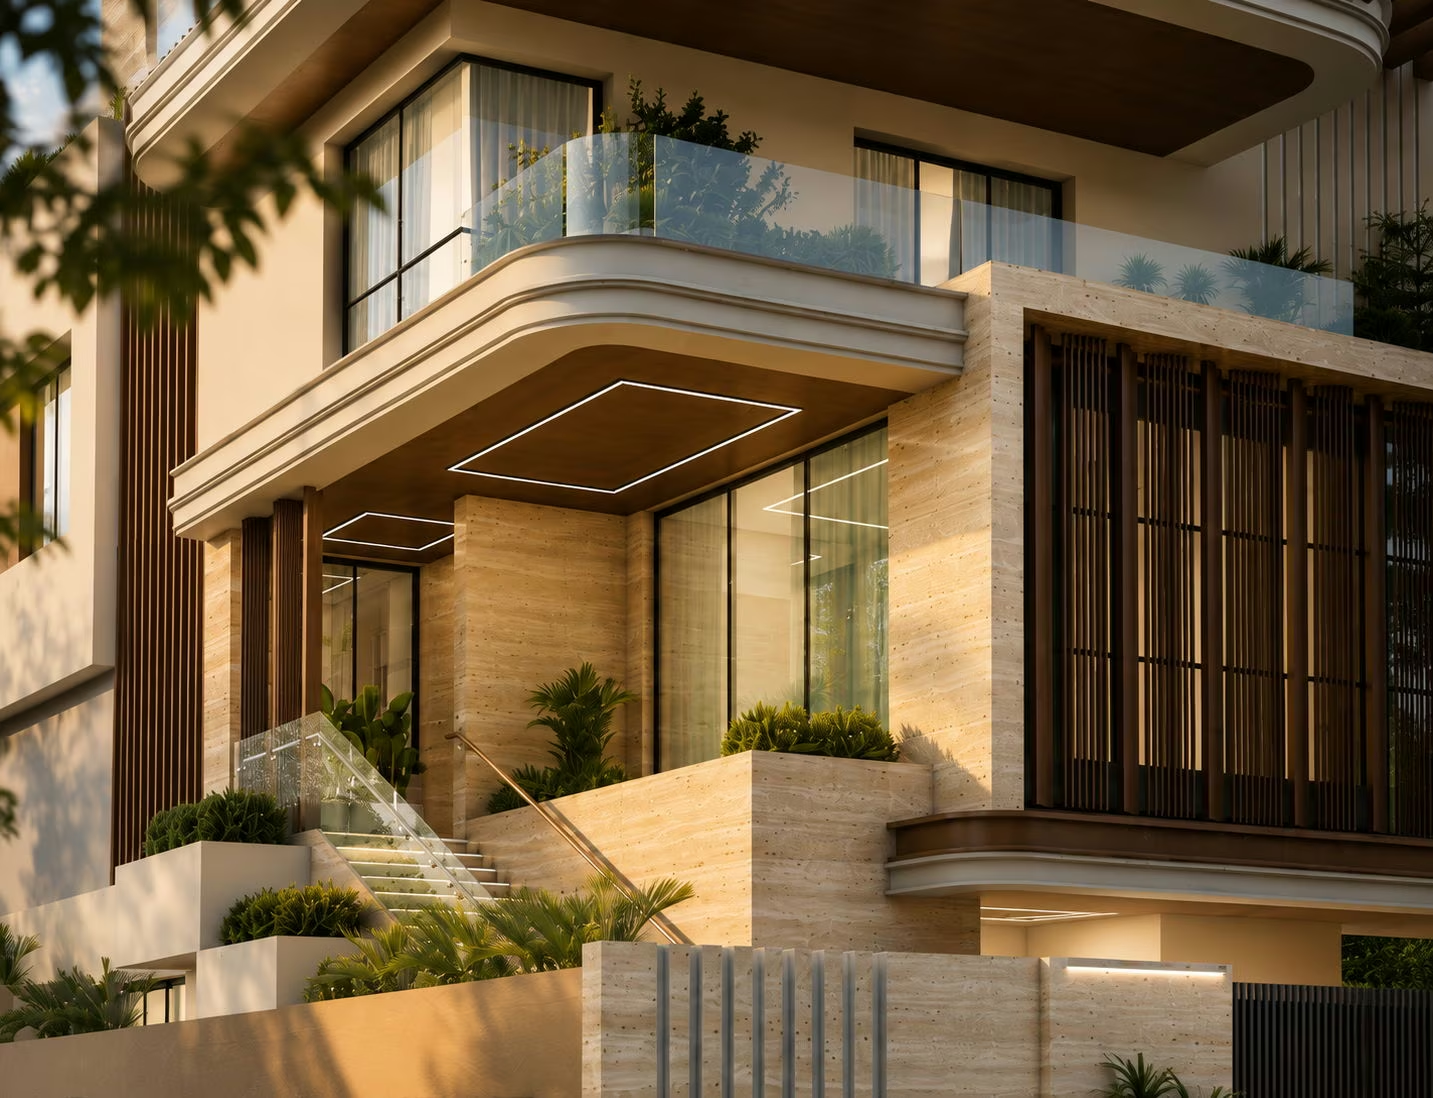
Curved slab edges wrap the corner of this three-storey house on the ECR, each floor pushed forward of the one below it. Timber-toned louvres screen the openings at ground and first floor. Balconies carry planting along their glass balustrades, and cove lighting runs under every slab. The whole front sits behind a low wall and a solid gate.
SectorResidential
Built area9,050 sq ft
Year2025

On the images
The images on this page are visualisations produced by the practice. Project data is as recorded by the practice.
Next project
Apartment @ Chennai
