
(Residential)
Villa @ Chennai · Injambakkam


(The project)
Villa @ Chennai · Injambakkam.
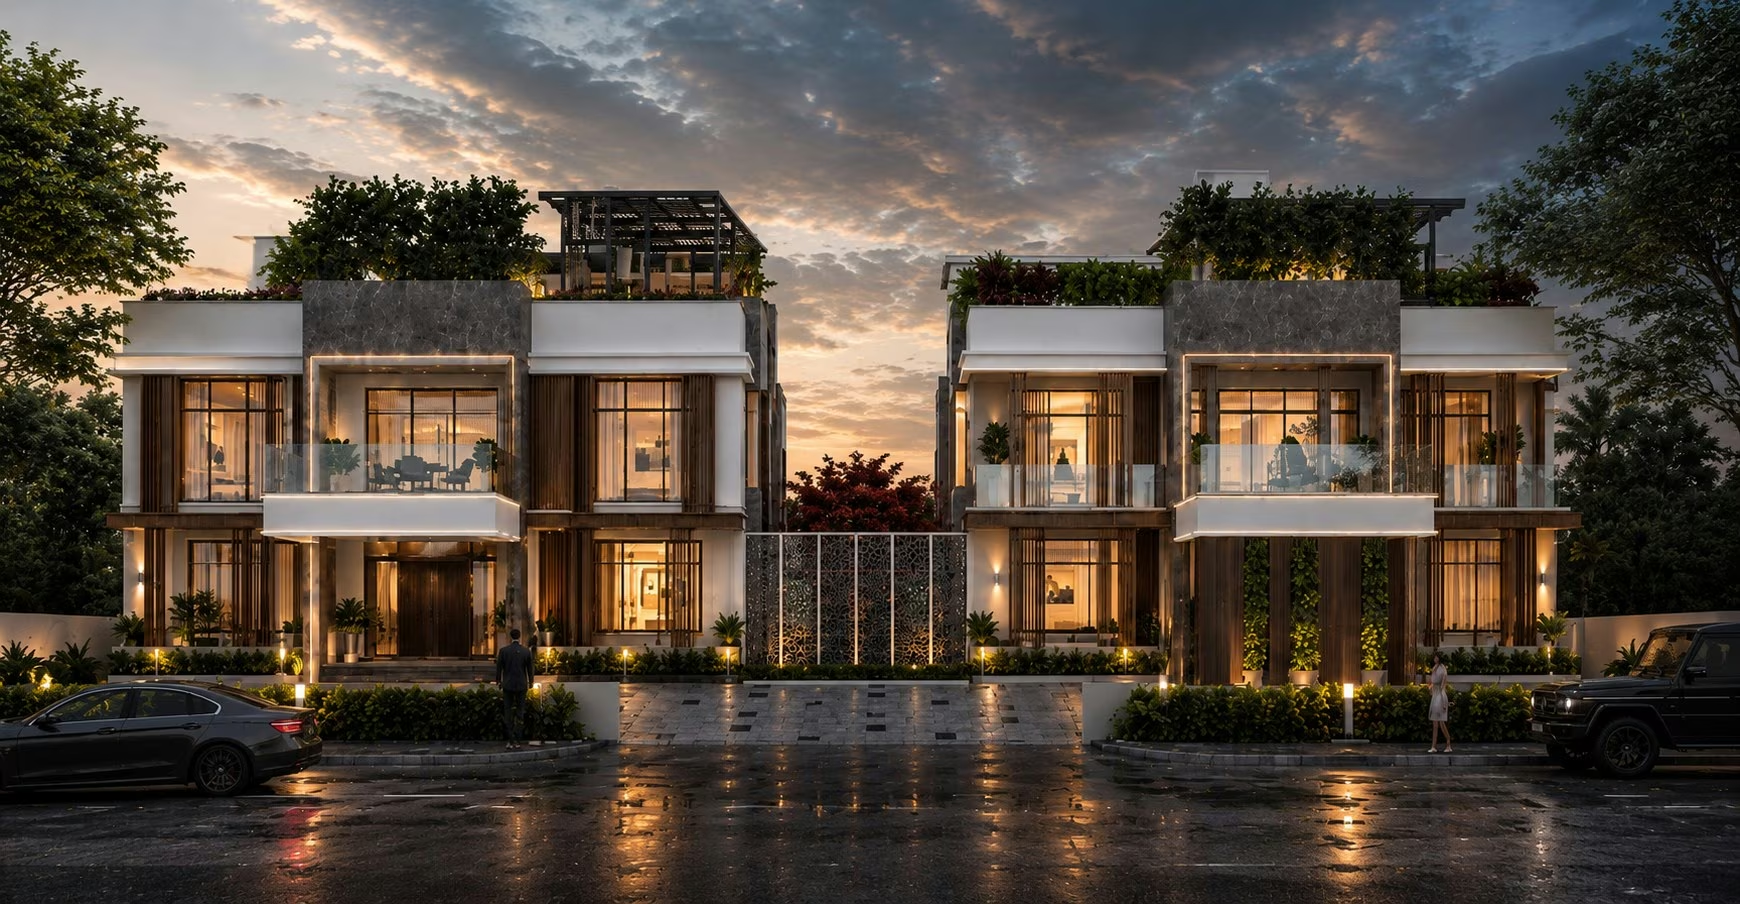
Stone-clad panels and white rendered volumes stack over two storeys behind a paved forecourt and a covered car porch. Two near-identical houses stand side by side on the plot. Between them a lap pool runs the length of a timber-decked courtyard, closed at one end by a glazed pavilion. Inside, a coffered timber ceiling covers the lounge, and the 8,500 sq ft plan runs to bedrooms lined with veined stone and a home theatre.
SectorResidential
Built area8,500 sq ft
Year2023


On the images
The images on this page are visualisations produced by the practice. Project data is as recorded by the practice.
Next project
Villa @ Chennai · Mannady
