
(Residential)
Villa @ Chennai · Mannady


(The project)
Villa @ Chennai · Mannady.
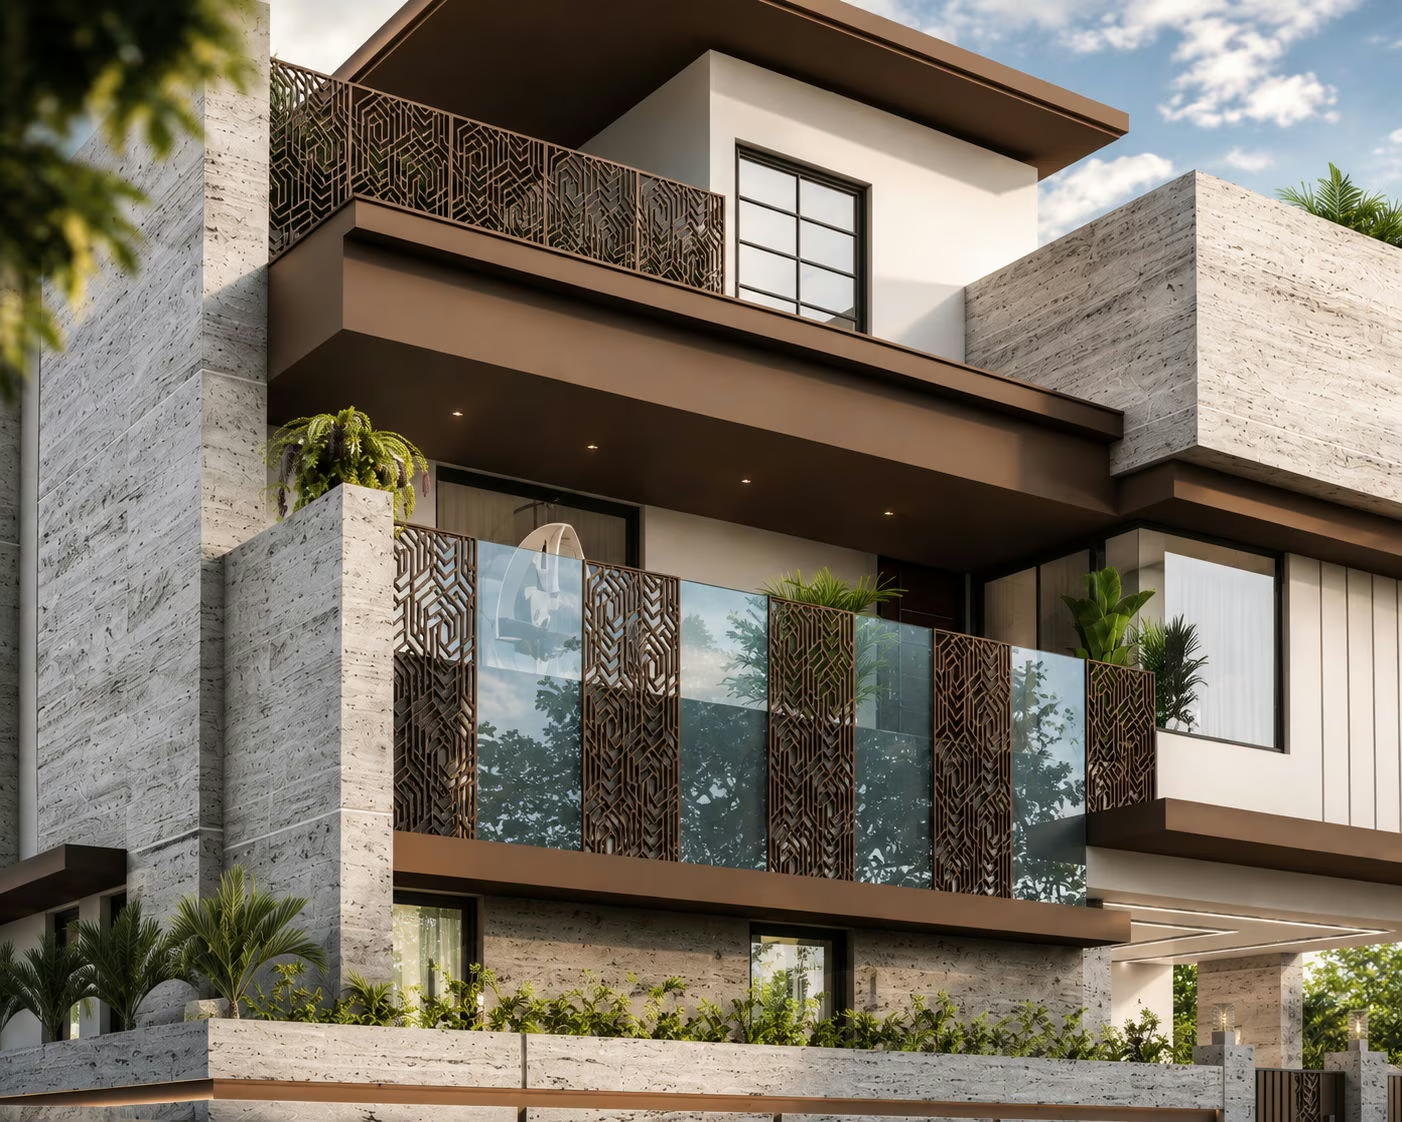
A blank clad wall runs the full three storeys and closes one end of the house. Against it the floors project as separate horizontal trays, the top one carried under a deep flat canopy with a timber soffit. Louvred screens close the first-floor balcony; planting runs along its edge and over the roof parapet. Parking sits open at ground level behind a timber gate in the compound wall.
SectorResidential
Built area4,980 sq ft
Year2025

On the images
The images on this page are visualisations produced by the practice. Project data is as recorded by the practice.
Next project
Villa @ Chennai · Muttukadu
