
(Residential)
Villa @ Chennai · Kothari Road


(The project)
Villa @ Chennai · Kothari Road.
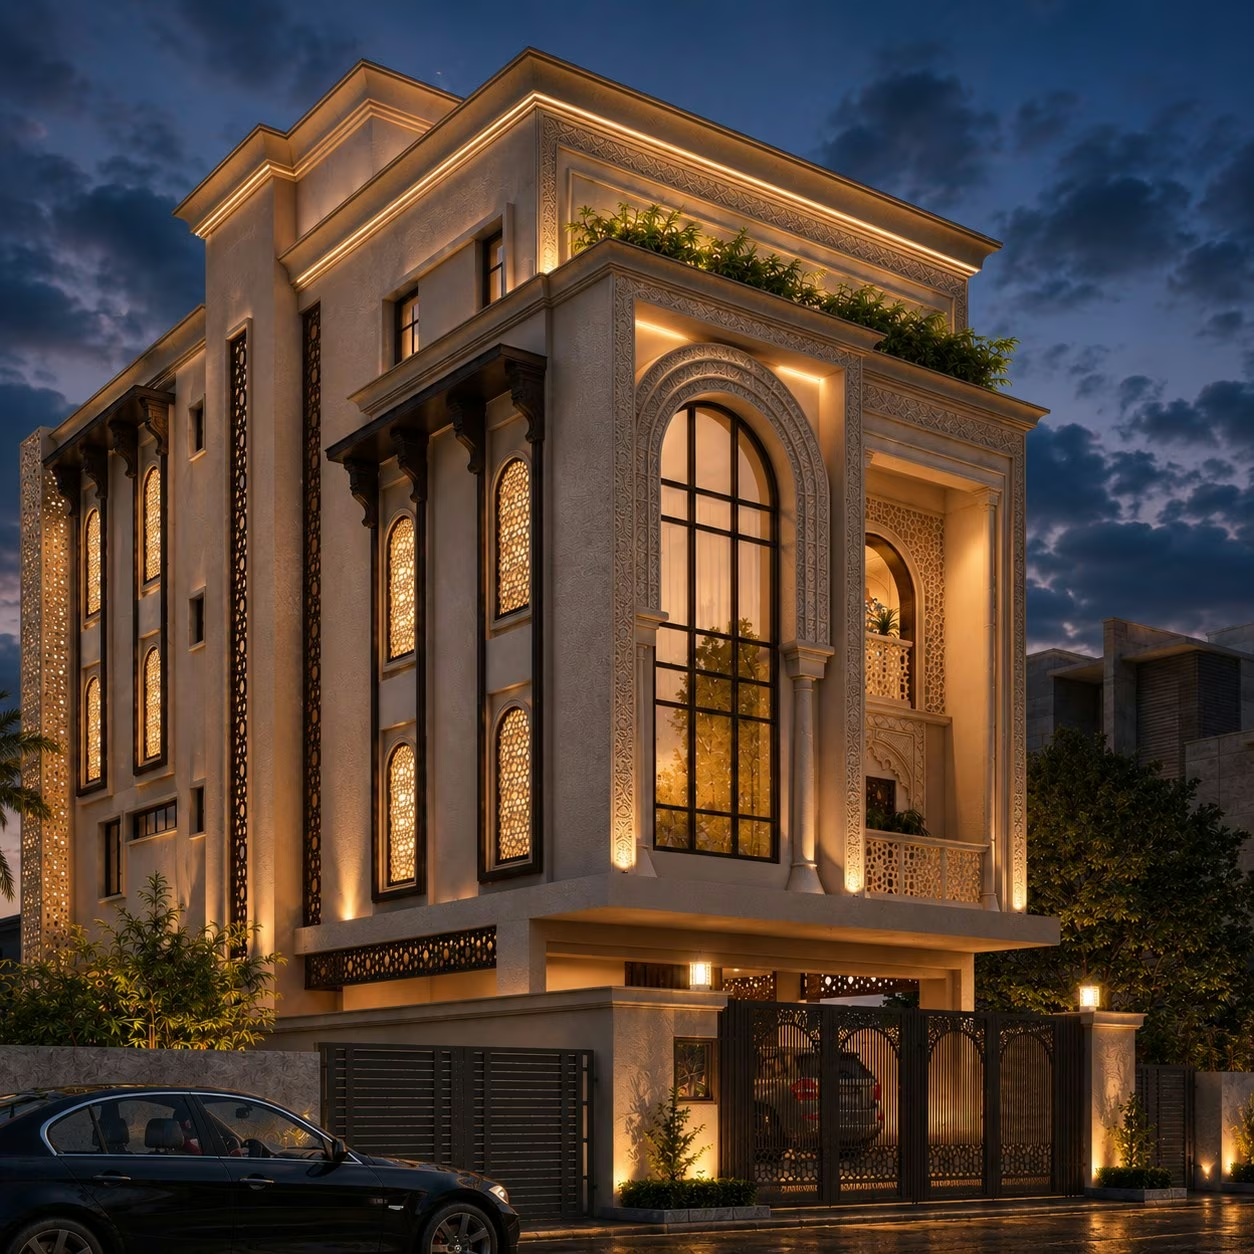
Carved surrounds frame every arched opening across three storeys, and perforated jali panels sit within the narrower arches. A tall window with a black steel grid spans two floors at the corner. Planting runs along the parapet of the projecting bay. Inside, a double-height living room opens to full-height glazing, and a green-tiled pool sits behind the house under lit jali screens.
SectorResidential
Built area7,760 sq ft
Year2020


On the images
The images on this page are visualisations produced by the practice. Project data is as recorded by the practice.
Next project
Villa @ Chennai
