
(Residential)
Villa @ Chennai


(The project)
Villa @ Chennai.
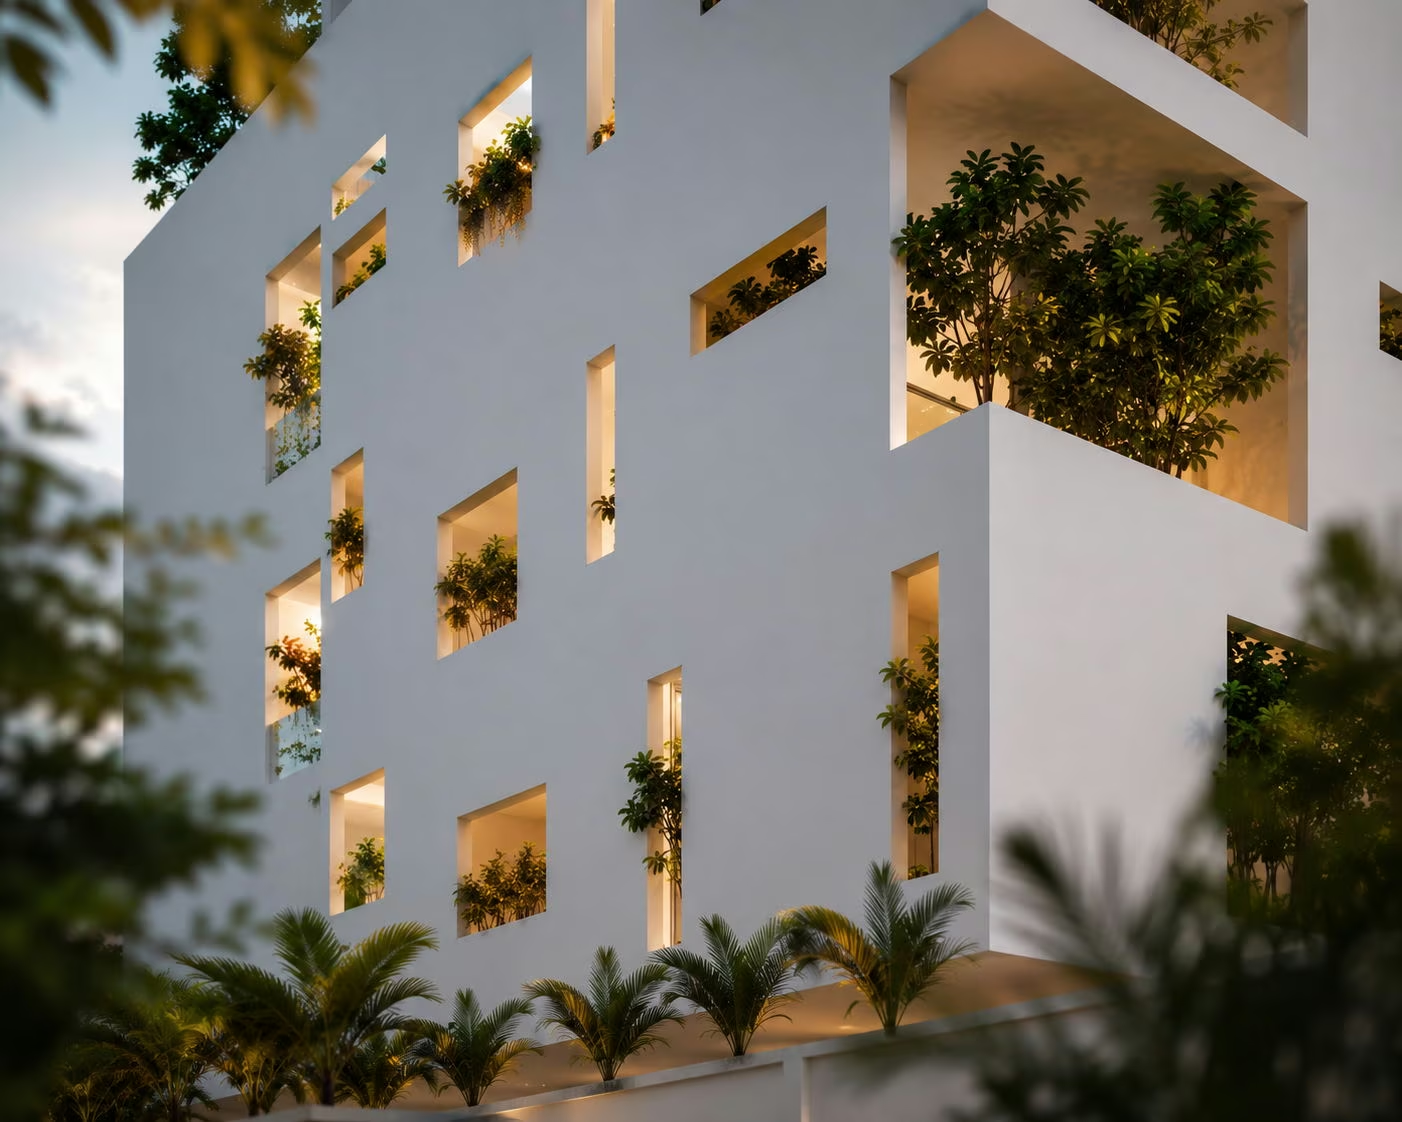
White render is cut by rectangular openings of unequal size, set at no fixed rhythm across the four levels. Planting fills the deeper recesses and spills over their lower edges. The ground floor stays open as a parking undercroft, set back behind a low compound wall. At night the recesses light from within and read as a scatter of lit boxes.
SectorResidential
Built area12,000 sq ft
Year2021


On the images
The images on this page are visualisations produced by the practice. Project data is as recorded by the practice.
Next project
Villa @ Kodaikanal
