
(Residential)
Villa @ Chennai · Palavakkam


(The project)
Villa @ Chennai · Palavakkam.
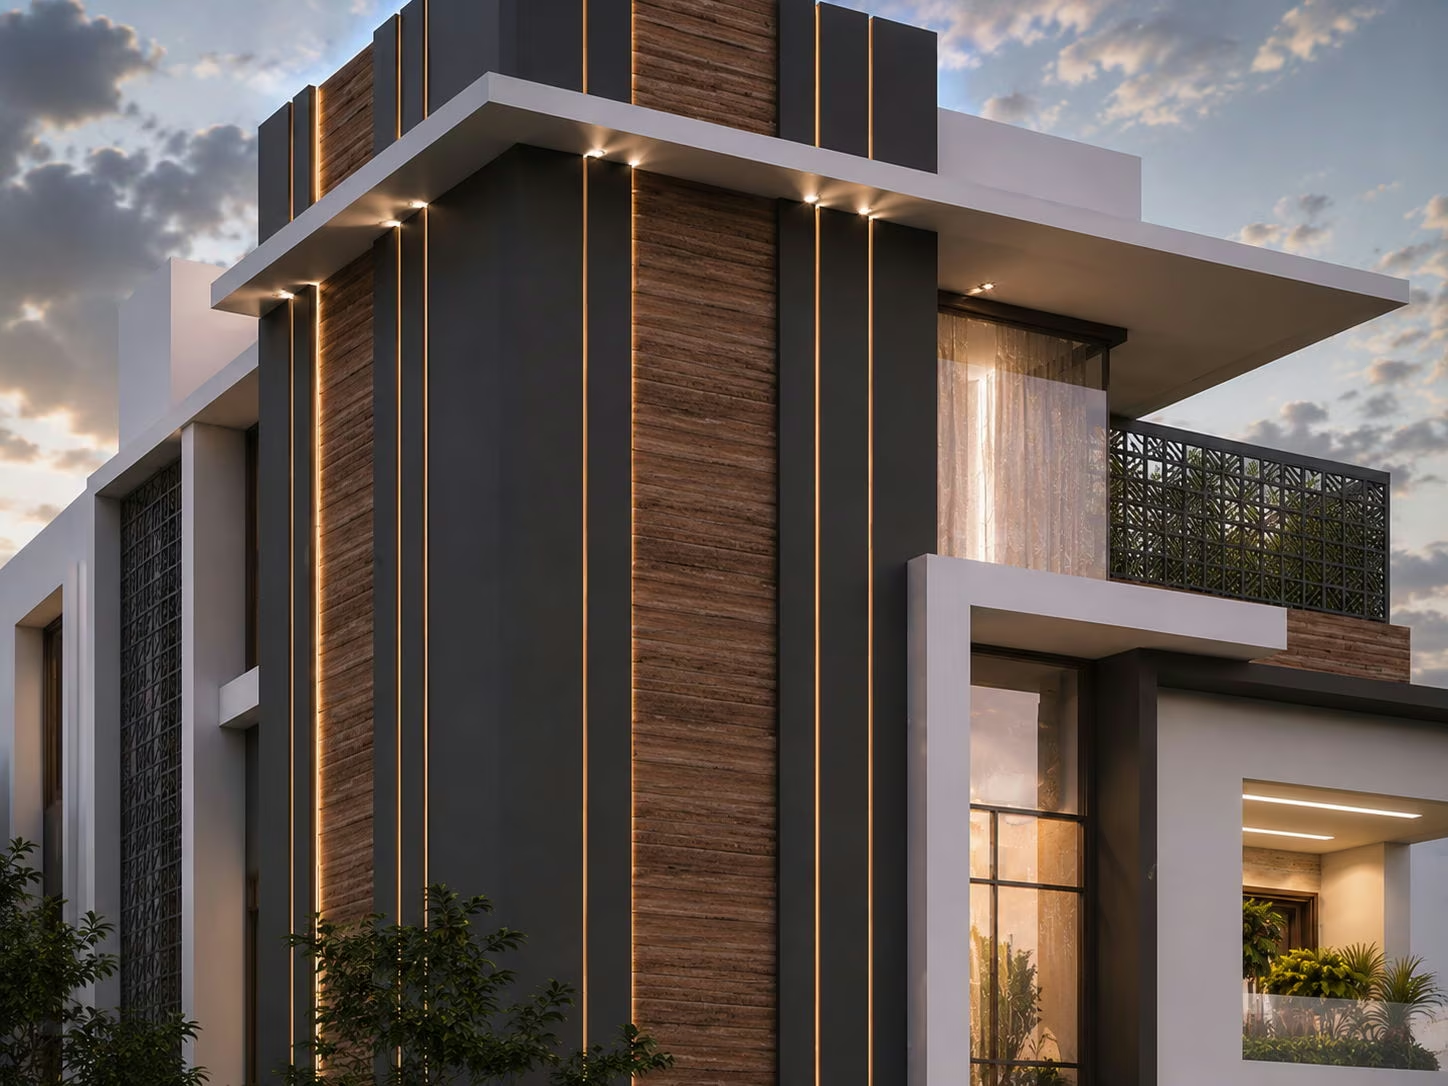
Three storeys and 9,849 square feet at Palavakkam. White rendered volumes are cut by a timber-clad panel and a dark perforated screen set over the upper floor. Inside, a curved staircase with a fretwork balustrade rises off marble under a slatted timber ceiling. A lap pool runs down a side court, walled in dark stone and shaded by a tensile canopy.
SectorResidential
Built area9,849 sq ft
Year2023


On the images
The images on this page are visualisations produced by the practice. Project data is as recorded by the practice.
Next project
Villa @ Chennai · Mogappair
