
(Residential)
Villa @ Chennai · Palavakkam


(The project)
Villa @ Chennai · Palavakkam.
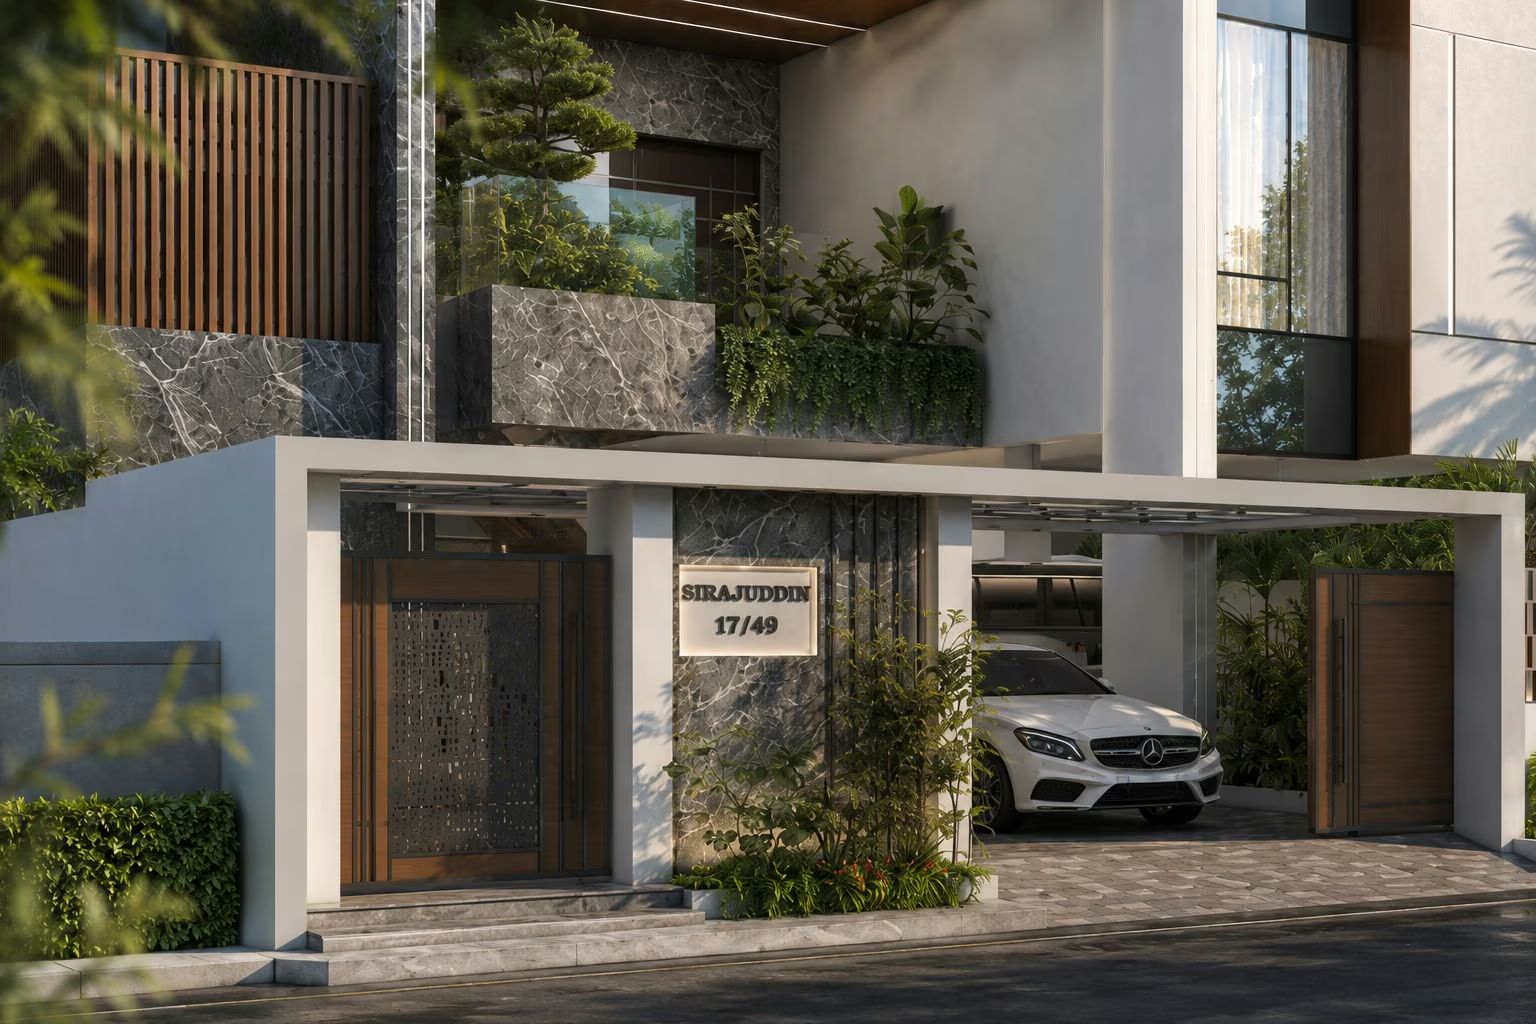
White rendered volumes stack and offset across three storeys, with dark stone panels and timber-boarded strips set between them. The top floor cantilevers over the entrance. Balconies are recessed behind glass balustrades, and planting runs along the roof edge above them. A car stands under the projecting slab at ground level, and the compound wall carries a planted strip along its top.
SectorResidential
Built area9,000 sq ft
Year2024

On the images
The images on this page are visualisations produced by the practice. Project data is as recorded by the practice.
Next project
Villa @ Chennai · Kothari Road
